

BEDS3
BATHS3 full 1 partial
SQUARE FEET3,458
MLS#26065737
STATUSActive
PROPERTY TYPEResidential - Single Family
SUBDIVISIONCallaway Farms #2
SCHOOLFrancis Howell R-III
Property Description
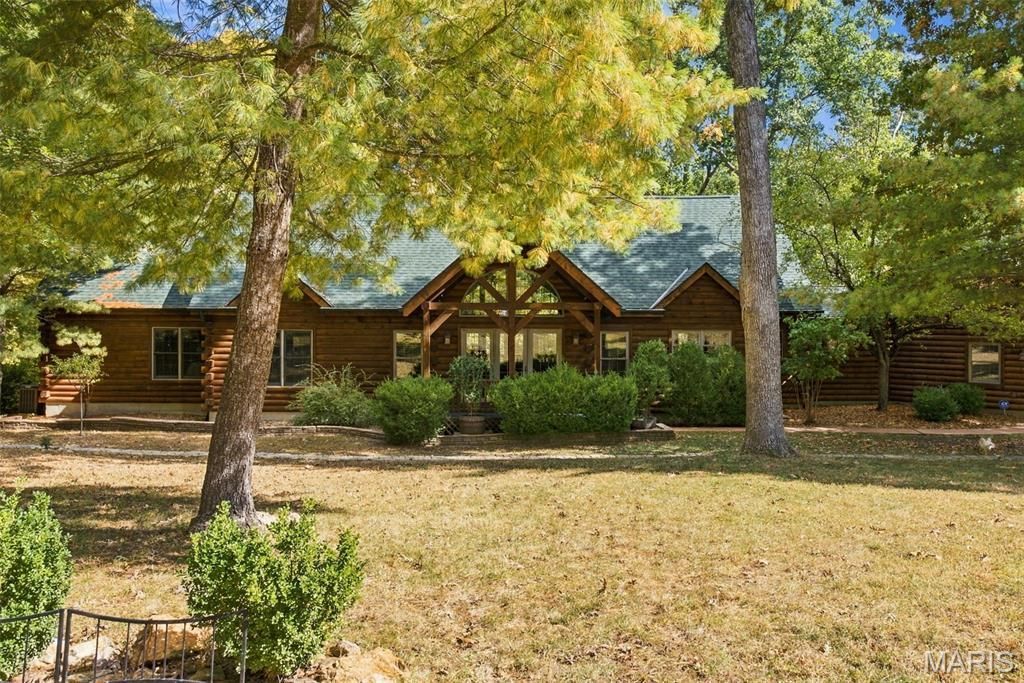
This beautifully maintained 2-bedroom, 3.5-bath log home offers rustic charm, quality finishes, and modern conveniences. Soaring cathedral ceilings highlight both the main living area and primary bedroom, creating an open and inviting atmosphere. Oak hardwood flooring flows throughout most of the main-floor living space, while a spacious loft overlooking the great room features skylights with convenient remote-controlled covers.At the heart of the home, an impressive floor-to-ceiling river rock fireplace wall showcases a wood-burning stove, adding warmth and character to the space. The adjoining kitchen is well appointed with knotty alder cabinetry, a beautiful stone stove surround, stainless steel GE appliances, and a Culligan reverse osmosis water system. Convenient main-floor laundry is located just off the kitchen and includes additional storage and a utility sink.The spacious primary suite features cathedral ceilings, a walk-in closet, and a luxurious en-suite bath with a marble walk-in shower, double vanity, and classic clawfoot soaking tub.The walkout lower level expands the living space with a large additional living area, full bath, and durable vinyl plank flooring throughout. An unfinished area offers excellent potential for a third bedroom, home office, exercise room, hobby space, or additional storage. A circular driveway extends halfway around the home to the lower-level entrance, providing convenient access and additional parking.Multiple covered and screened deck areas offer plenty of opportunities to enjoy the outdoors, entertain guests, or take in the surrounding views throughout the seasons.Car enthusiasts, hobbyists, and those looking for extra storage will appreciate the attached 3-car garage, complete with a utility sink, along with a separate 2-car detached garage.This exceptional log home brings together timeless craftsmanship, thoughtful updates, versatile spaces, and abundant garage and storage options. The home is also equipped with an ADT security system with alarms on all windows and doors. Major recent updates include a new roof and water heater, both installed in 2025.This exceptional log home combines timeless craftsmanship, thoughtful updates, versatile living spaces, and abundant garage and storage options in a truly inviting setting. For added peace of mind, the home is equipped with an ADT security system with alarms on all windows and doors. Major updates include a new roof and water heater, both installed in 2025.
Property Features
Property Type: Residential - Single Family
Basement: Yes
Basement: 9 ft + Pour, Bathroom, Concrete, Partially Finished, Full, Sleeping Area, Storage Space, Walk-Out Access
Cooling: Ceiling Fan(s), Central Air, Electric
Garage: 5 car attached
Heating: Forced Air, Propane
Home Style: Cabin, Ranch
Lot Size: 3.01 Acres
Roof Type: Architectural Shingle, Shingle
Taxes: $6,824
Year Built: 2000
Amenities
Beamed Ceilings
Breakfast Bar
Breakfast Room
Ceiling Fan(s)
Custom Cabinetry
Double Vanity
Entrance Foyer
High Speed Internet
Kitchen/Dining Room Combo
Natural Woodwork
Open Floorplan
Pantry
Shower
Solid Surface Countertop(s)
Special Millwork
Storage
Tub
Two Story Entrance Foyer
Vaulted Ceiling(s)
Walk-In Closet(s)
Wired for Data
Workshop/Hobby Area
Feature Descriptions
Appliances: Dishwasher, Disposal, Exhaust Fan, Ice Maker, Microwave, Electric Oven, Self Cleaning Oven, Propane Water Heater, Range, Electric Range, Refrigerator, Water Softener
Association Amenities: None
Days on Site: 2
Exterior: Cedar, Frame, Log, Log Siding
Fireplace: Family Room, Great Room, Propane, Wood Burning
HOA Fee: $500/ Annually
Lot: Adjoins Wooded Area, Back Yard, Front Yard, Many Trees, Sloped Down, Wooded
Lot Dimensions: 181+156+90+x130+616+x140x191+531+
Parcel#: 3-0071-5374-00-0057.0000000
Parking: Additional Parking, Attached, Concrete, Driveway, Garage, Garage Door Opener, Garage Faces Front, Off Street, RV Access/Parking, Workshop in Garage
Sewer: Septic Tank
SQFT. Above Grade: 2458
SQFT. Below Grade: 500
Utilities: Cable Available, Electricity Connected, Natural Gas Not Available, Phone Available, Sewer Not Available, Underground Utilities, Water Connected
Water: Public
Window: Double Pane Windows, Insulated Windows, Wood Frames
Room Sizes
Great Room: 22x19
Kitchen: 13x12
Breakfast Room: 19x13
Primary Bathroom: 19x11
Bedroom: 14x12
Loft: 22x16
Family Room: 30x25
Laundry: 10x9
Local Schools
High School: Francis Howell High
Middle School: Francis Howell Middle
Elementary School: Daniel Boone Elem.
School District: Francis Howell R-III
Listed By / Shown By
Listed By
Agency Name: Blondin Group, Inc
Shown By
Agent Name: Katie Berry
Agent Phone: 314.541.4887
Agency Title: RedKey Realty Leaders

Estimate Your Payment
Estimated Payment
$ 4,443.04 per month $3,677.50 Principal & Interest $568.67 Property Tax $196.88 Homeowner's InsuranceChange Payment Information




Member Participants (and their affiliated licensees, if applicable) shall indicate on their websites that IDX information is provided exclusively for consumers’ personal non-commercial use, that it may not be used for any purpose other than to identify prospective properties consumers may be interested in purchasing, that the data is deemed reliable but is not guaranteed by MLS GRID, and that the use of the MLS GRID Data may be subject to an end user license agreement prescribed by the Member Participant’s applicable MLS if any and as amended from time to time. MLS GRID may, at its discretion, require use of other disclaimers as necessary to protect Member Participant, and/or their MLS from liability.
Based on information submitted to the MLS GRID. All data is obtained from various sources and may not have been verified by broker or MLS GRID. Supplied Open House Information is subject to change without notice. All information should be independently reviewed and verified for accuracy. Properties may or may not be listed by the office/agent presenting the information.
Privacy Policy / DMCA Notice / ADA Accessibility


This site is hosted, designed and copyright
© 1994 - 2026 by
Delta Media Group, Inc. -- Patent Pending --
10 Cedar Fork Court | MLS# 26065737
This single family home located at 10 Cedar Fork Court, Defiance, MO 63341 is currently listed for sale with an asking price of $675,000. This property was built in 2000 and has 3 bedrooms and 3 full and 1 partial baths with 3458 sq. ft. Cedar Fork Court is located in the Callaway Farms #2 subdivision within the Francis Howell R-III school district. Search Callaway Farms #2 real estate on katieberry.redkeystlouis.com today.