
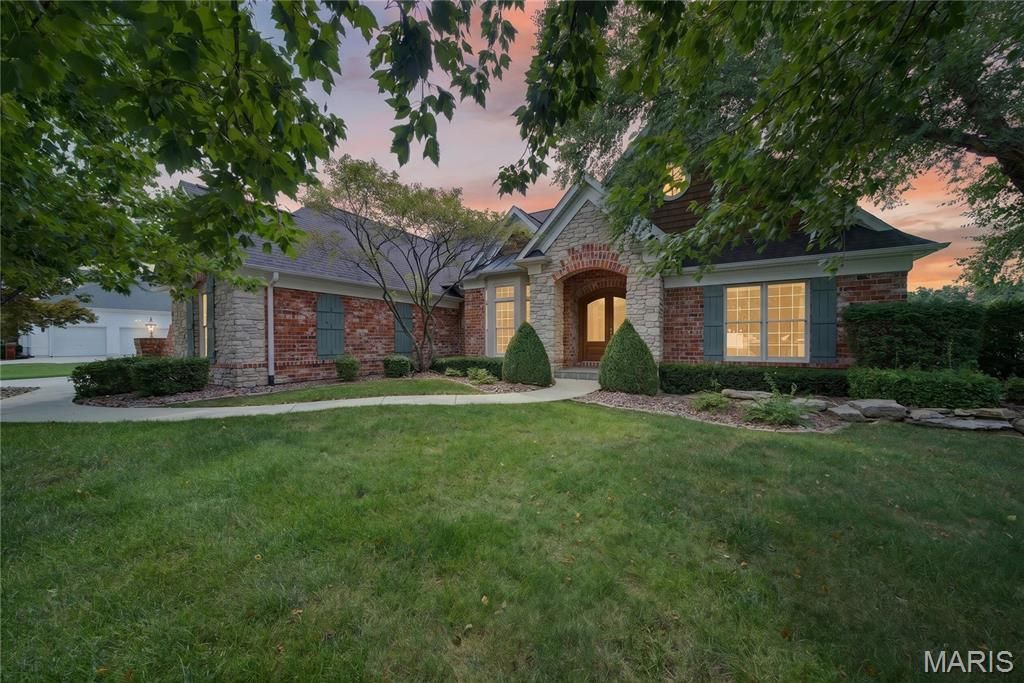

BEDS3
BATHS3 full 1 partial
SQUARE FEET3,958
MLS#26051933
STATUSActive
PROPERTY TYPEResidential - Single Family
SUBDIVISIONEsts Of Hawk Ridge
SCHOOLWentzville R-IV
Property Description
Absolutely spectacular in every detail, this beautifully appointed home offers exceptional quality and craftsmanship throughout. The open, bright corner atrium floor plan creates an inviting sense of space, while nearly every room is enhanced by multilayer crown molding, elegant arched doorways, and custom trim. The chef-inspired kitchen features a Dacor Professional six-burner gas range, built=-in Dacor refrigerator, Bosch dishwasher, granite countertops, custom tile backsplash, hickory cabinetry, and newer (7/26) hardwood flooring. The luxurious primary suite opens to a tranquil covered porch and includes a spacious walk-in closet and beautifully updated bath. Additional highlights include built-in bookcases, a wood-beamed den ceiling, wainscoting, Andersen windows, a wet bar, exceptional lighting throughout, a lower-level patio, and so much more. This remarkable home must be seen in person to fully appreciate the thoughtful design, quality finishes, and attention to detail.
Property Features
Property Type: Residential - Single Family
Basement: 9 ft + Pour, Bathroom, Egress Window, Partially Finished, Full, Sleeping Area, Storage Space, Sump Pump, Walk-Out Access
Basement: Yes
Cooling: Ceiling Fan(s), Central Air, Dual
Garage: 3 car attached
Heating: Forced Air, Natural Gas, Zoned
Home Style: Atrium, Ranch, Traditional
Lot Size: 0.45 Acres
Roof Type: Architectural Shingle
Taxes: $9,857
Year Built: 2001
Amenities
Bar
Beamed Ceilings
Bidet
Bookcases
Breakfast Bar
Breakfast Room
Ceiling Fan(s)
Chandelier
Crown Molding
Custom Cabinetry
Double Vanity
Entrance Foyer
Granite Counters
High Ceilings
Pantry
Recessed Lighting
Separate Dining
Separate Shower
Special Millwork
Tray Ceiling(s)
Walk-In Closet(s)
Wet Bar
Feature Descriptions
Appliances: Stainless Steel Appliance(s), Dishwasher, Disposal, Exhaust Fan, Microwave, Free-Standing Gas Range, Built-In Refrigerator, Vented Exhaust Fan, Gas Water Heater, Bar Fridge
Association Amenities: Common Ground
Days on Site: 5
Exterior: Brick, Stone, Vinyl Siding
Fireplace: Family Room, Great Room
HOA Fee: $220/ Annually
Lot: Back Yard, Corner Lot, Cul-De-Sac, Front Yard, Landscaped, Sprinklers In Front, Sprinklers In Rear
Lot Dimensions: 165x120x98x175
Parcel#: 4-0060-8702-00-0S15.0000000
Parking: Attached, Driveway, Garage, Garage Door Opener, Garage Faces Front, Garage Faces Side
Sewer: Public Sewer
SQFT. Above Grade: 2388
SQFT. Below Grade: 1570
Utilities: Cable Available, Electricity Connected, Natural Gas Connected, Phone Available, Sewer Connected, Water Connected
Water: Public
Room Sizes
Great Room: 18x19
Dining Room: 14x13
Office: 16x12
Kitchen: 13x13
Breakfast Room: 20x17
Primary Bedroom: 16x15
Bedroom 2: 14x11
Laundry: 13x6
Family Room: 27x20
Recreation Room: 17x15
Bedroom 3: 16x15
Other: 16x7
Local Schools
High School: Timberland High
Middle School: Wentzville South Middle
Elementary School: Duello Elem.
School District: Wentzville R-IV
Listed By / Shown By
Listed By
Agency Name: Coldwell Banker Realty - Gundaker
Shown By
Agent Name: Katie Berry
Agent Phone: 314.541.4887
Agency Title: RedKey Realty Leaders

Estimate Your Payment
Estimated Payment
$ 5,700.25 per month $4,630.92 Principal & Interest $821.42 Property Tax $247.92 Homeowner's InsuranceChange Payment Information




Member Participants (and their affiliated licensees, if applicable) shall indicate on their websites that IDX information is provided exclusively for consumers’ personal non-commercial use, that it may not be used for any purpose other than to identify prospective properties consumers may be interested in purchasing, that the data is deemed reliable but is not guaranteed by MLS GRID, and that the use of the MLS GRID Data may be subject to an end user license agreement prescribed by the Member Participant’s applicable MLS if any and as amended from time to time. MLS GRID may, at its discretion, require use of other disclaimers as necessary to protect Member Participant, and/or their MLS from liability.
Based on information submitted to the MLS GRID. All data is obtained from various sources and may not have been verified by broker or MLS GRID. Supplied Open House Information is subject to change without notice. All information should be independently reviewed and verified for accuracy. Properties may or may not be listed by the office/agent presenting the information.
Privacy Policy / DMCA Notice / ADA Accessibility


This site is hosted, designed and copyright
© 1994 - 2026 by
Delta Media Group, Inc. -- Patent Pending --
1008 Hawks Landing Drive | MLS# 26051933
This single family home located at 1008 Hawks Landing Drive, Lake Saint Louis, MO 63367 is currently listed for sale with an asking price of $850,000. This property was built in 2001 and has 3 bedrooms and 3 full and 1 partial baths with 3958 sq. ft. Hawks Landing Drive is located in the Ests Of Hawk Ridge subdivision within the Wentzville R-IV school district. Search Ests Of Hawk Ridge real estate on katieberry.redkeystlouis.com today.