

BEDS4
BATHS3 full
SQUARE FEET2,895
MLS#26063895
STATUSActive
PROPERTY TYPEResidential - Single Family
SUBDIVISIONNew Town
SCHOOLOrchard Farm R-V
Property Description
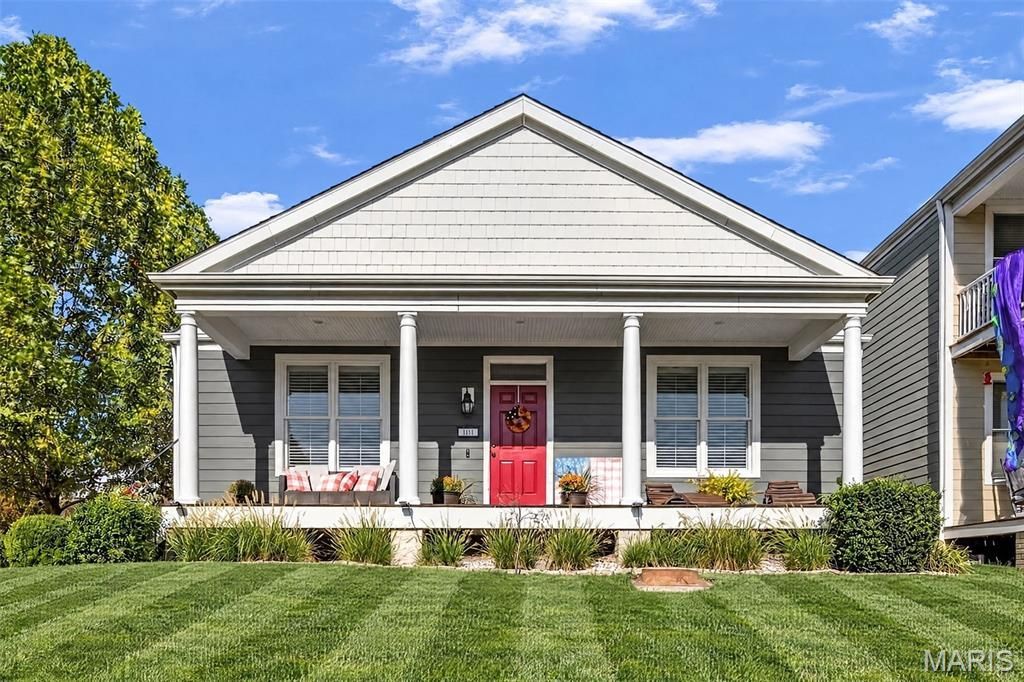
Enjoy relaxing afternoons sitting on your OVERSIZED COVERED FRONT PORCH with can lighting overlooking open green space/park area- perfect for friends and family to enjoy! Shiplap accent wall w/shelving greets you upon entering this BEAUTIFULLY UPDATED open concept floor plan w/9' ceilings, recessed lighting + extra windows allowing in lots of natural light! STUNNING KITCHEN REDO in April includes professionally painted cabinetry, QUARTZ COUNTERTOPS, subway tiled backsplash, deep sink, goose neck flexible faucet & hardware! SS appliances included 3 month young DW, smooth top stove & Blt-in micro. Refrig is negotiable. UPDATED LIGHTING FIXTURES! PLANTATION SHUTTERS! FRESHLY PAINTING INTERIOR INCLUDING DOORS! Main floor laundry w/extra cabinets! Spacious primary suite w/shiplap accent wall features adjoining private bath w/new LVP flooring & faucets, DBL bowl vanity & updated shower head + walk-in closet. Brand new LVP flooring in primary bath! 2 additional good sized bedrooms, one with newer LVP flooring + hall bath complete main level. PROFESSIONALLY FINISHED LOWER LEVEL (with permit) includes 2nd Primary Suite with egress window offering wide door accessibility, huge walk-in closet + designer look full 3rd bath with step in shower all with LVP flooring. Also in finished lower level you'll find spacious family room area perfect for game night enjoyment + private office area for those who work at home. Easy to maintain backyard with turf featuring patio & WOOD PRIVACY FENCE installed by Dragon Fly. O/S detached 2 car garage! New Roof to be installed due to hail prior to closing. Come see all New Town has to offer with over 10 million $ in amenities including pools, parks, beach, lake, restaurants & shops, organic farm & more!
Property Features
Property Type: Residential - Single Family
Basement: Yes
Basement: Bathroom, Concrete, Egress Window, Finished, Full, Radon Mitigation, Sleeping Area, Sump Pump
Cooling: Central Air
Garage: 2
Heating: Forced Air, Gas
Home Style: Traditional
Lot Size: 0.09 Acres
Roof Type: Architectural Shingle
Taxes: $5,899
Year Built: 2017
Amenities
Breakfast Bar
Ceiling Fan(s)
Double Vanity
High Ceilings
Kitchen Island
Kitchen/Dining Room Combo
Open Floorplan
Feature Descriptions
Appliances: Stainless Steel Appliance(s), Dishwasher, Disposal, Microwave, Electric Range, Gas Water Heater
Association Amenities: Beach Access, Common Ground, Lake, Park, Pickleball Court(s), Pool
Days on Site: 10
Exterior: Fiber Cement, Frame
HOA Fee: $975/ Annually
Lot: Adjoins Common Ground, Adjoins Open Ground, Back Yard, Landscaped, Level, Near Park, Views
Lot Dimensions: 50/32x101/100
Parcel#: 5-116C-C184-00-0118.0000000
Parking: Alley Access, Detached
Sewer: Public Sewer
SQFT. Above Grade: 1596
SQFT. Below Grade: 1370
Utilities: Cable Connected, Electricity Connected, Natural Gas Connected, Sewer Connected, Underground Utilities, Water Connected
Water: Public
Window: Low Emissivity Windows, Tilt-In Windows, Wood Frames
Room Sizes
Living Room: 21x14
Dining Room: 9x14
Kitchen: 9x14
Primary Bedroom: 16x14
Primary Bathroom: 6x8
Bedroom 2: 12x10
Bedroom 3: 12x10
Laundry: 8x7
Family Room: 31x17
Bedroom 4: 15x12
Bathroom: 9x6
Office: 12x12
Local Schools
High School: Orchard Farm Sr. High
Middle School: Orchard Farm Middle
Elementary School: Discovery/Orchard Farm
School District: Orchard Farm R-V
Listed By / Shown By
Listed By
Agency Name: RE/MAX EDGE
Shown By
Agent Name: Katie Berry
Agent Phone: 314.541.4887
Agency Title: RedKey Realty Leaders

Estimate Your Payment
Estimated Payment
$ 3,360.91 per month $2,723.53 Principal & Interest $491.58 Property Tax $145.80 Homeowner's InsuranceChange Payment Information




Member Participants (and their affiliated licensees, if applicable) shall indicate on their websites that IDX information is provided exclusively for consumers’ personal non-commercial use, that it may not be used for any purpose other than to identify prospective properties consumers may be interested in purchasing, that the data is deemed reliable but is not guaranteed by MLS GRID, and that the use of the MLS GRID Data may be subject to an end user license agreement prescribed by the Member Participant’s applicable MLS if any and as amended from time to time. MLS GRID may, at its discretion, require use of other disclaimers as necessary to protect Member Participant, and/or their MLS from liability.
Based on information submitted to the MLS GRID. All data is obtained from various sources and may not have been verified by broker or MLS GRID. Supplied Open House Information is subject to change without notice. All information should be independently reviewed and verified for accuracy. Properties may or may not be listed by the office/agent presenting the information.
Privacy Policy / DMCA Notice / ADA Accessibility


This site is hosted, designed and copyright
© 1994 - 2026 by
Delta Media Group, Inc. -- Patent Pending --
101 Starry Night Way | MLS# 26063895
This single family home located at 101 Starry Night Way, Saint Charles, MO 63301 is currently listed for sale with an asking price of $499,900. This property was built in 2017 and has 4 bedrooms and 3 full baths with 2895 sq. ft. Starry Night Way is located in the New Town subdivision within the Orchard Farm R-V school district. Search New Town real estate on katieberry.redkeystlouis.com today.