

BEDS2
BATHS1 full
SQUARE FEET1,210
MLS#26051814
STATUSActive
PROPERTY TYPEResidential - Single Family
SUBDIVISIONWestmoor Park 02
SCHOOLLindbergh Schools
Property Description
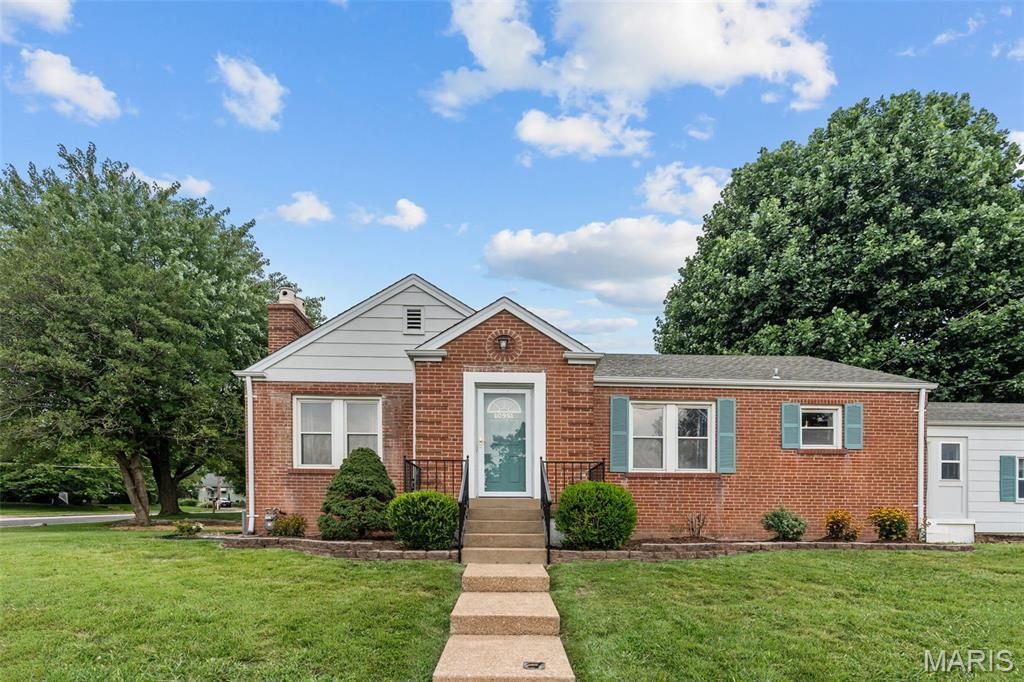
A charming, convenient, solid-brick home in Lindbergh schools! A stone's throw from major regional attractions (Grant's Farm, Grant's Trail system, Affton Athletic), the home is also close to countless shopping, dining, and entertainment venues.The home's original architecture adds a character that newer construction can't replicate (Plaster coves, graceful arched openings, original fireplace/hearth, original doors, architectural brick, custom alcoves, original oak flooring, and beautiful original bathroom). It's cozy and authentic without being fussy.Enter through the front porch/formal foyer with crystal pendant, or through the sunroom/office/flex space which connects the attached one car garage and remodeled kitchen. Kitchen features granite and coordinating stainless appliances. A central dining room, recently refinished hardwoods, and 2 sizeable bedrooms at opposite ends are just a few highlights. Outside, a large driveway leads to the garage, with updated landscaping and a recently tuckpointed chimney. Siding and trim have been freshly repainted throughout. Other recent improvements include new copper plumbing throughout, new water heater, and newer dual pane windows. The full basement features a walk out, dedicated laundry area, and abundant storage, with potential for additional living space. All kitchen and laundry appliances stay. This is about as turn key as it gets!
Property Features
Property Type: Residential - Single Family
Basement: Yes
Basement: Concrete, Exterior Entry, Full, Storage Space, Unfinished, Walk-Out Access
Cooling: Central Air
Garage: 1 car attached
Heating: Forced Air
Home Style: Colonial, Cottage, Ranch, Traditional
Lot Size: 0.20 Acres
Taxes: $2,405
Year Built: 1942
Amenities
Built-in Features
Ceiling Fan(s)
Center Hall Floorplan
Central Vacuum
Chandelier
Crown Molding
Custom Cabinetry
Entrance Foyer
Granite Counters
High Ceilings
Historic Millwork
Natural Woodwork
Separate Dining
Soaking Tub
Special Millwork
Feature Descriptions
Days on Site: 7
Exterior: Brick
Lot: Back Yard, Corner Lot, Front Yard, Landscaped, Some Trees
Lot Dimensions: 50x179
Parcel#: 26L-32-0387
Sewer: Public Sewer
SQFT. Above Grade: 1210
Utilities: Cable Available, Electricity Connected, Natural Gas Connected, Phone Available, Sewer Connected, Water Connected
Water: Public
Local Schools
High School: Lindbergh Sr. High
Middle School: Robert H. Sperreng Middle
Elementary School: Sappington Elem.
School District: Lindbergh Schools
Listed By / Shown By
Listed By
Agency Name: Ryan L. Richert
Shown By
Agent Name: Katie Berry
Agent Phone: 314.541.4887
Agency Title: RedKey Realty Leaders

Estimate Your Payment
Estimated Payment
$ 1,675.26 per month $1,399.90 Principal & Interest $200.42 Property Tax $74.94 Homeowner's InsuranceChange Payment Information




Member Participants (and their affiliated licensees, if applicable) shall indicate on their websites that IDX information is provided exclusively for consumers’ personal non-commercial use, that it may not be used for any purpose other than to identify prospective properties consumers may be interested in purchasing, that the data is deemed reliable but is not guaranteed by MLS GRID, and that the use of the MLS GRID Data may be subject to an end user license agreement prescribed by the Member Participant’s applicable MLS if any and as amended from time to time. MLS GRID may, at its discretion, require use of other disclaimers as necessary to protect Member Participant, and/or their MLS from liability.
Based on information submitted to the MLS GRID. All data is obtained from various sources and may not have been verified by broker or MLS GRID. Supplied Open House Information is subject to change without notice. All information should be independently reviewed and verified for accuracy. Properties may or may not be listed by the office/agent presenting the information.
Privacy Policy / DMCA Notice / ADA Accessibility


This site is hosted, designed and copyright
© 1994 - 2026 by
Delta Media Group, Inc. -- Patent Pending --
10951 Cosmos Drive | MLS# 26051814
This single family home located at 10951 Cosmos Drive, Unincorporated, MO 63123 is currently listed for sale with an asking price of $256,950. This property was built in 1942 and has 2 bedrooms and 1 full baths with 1210 sq. ft. Cosmos Drive is located in the Westmoor Park 02 subdivision within the Lindbergh Schools school district. Search Westmoor Park 02 real estate on katieberry.redkeystlouis.com today.