

BEDS3
BATHS2 full 1 partial
SQUARE FEET2,528
MLS#26053501
STATUSActive
PROPERTY TYPEResidential - Single Family
SCHOOLFredericktown R-I
Property Description
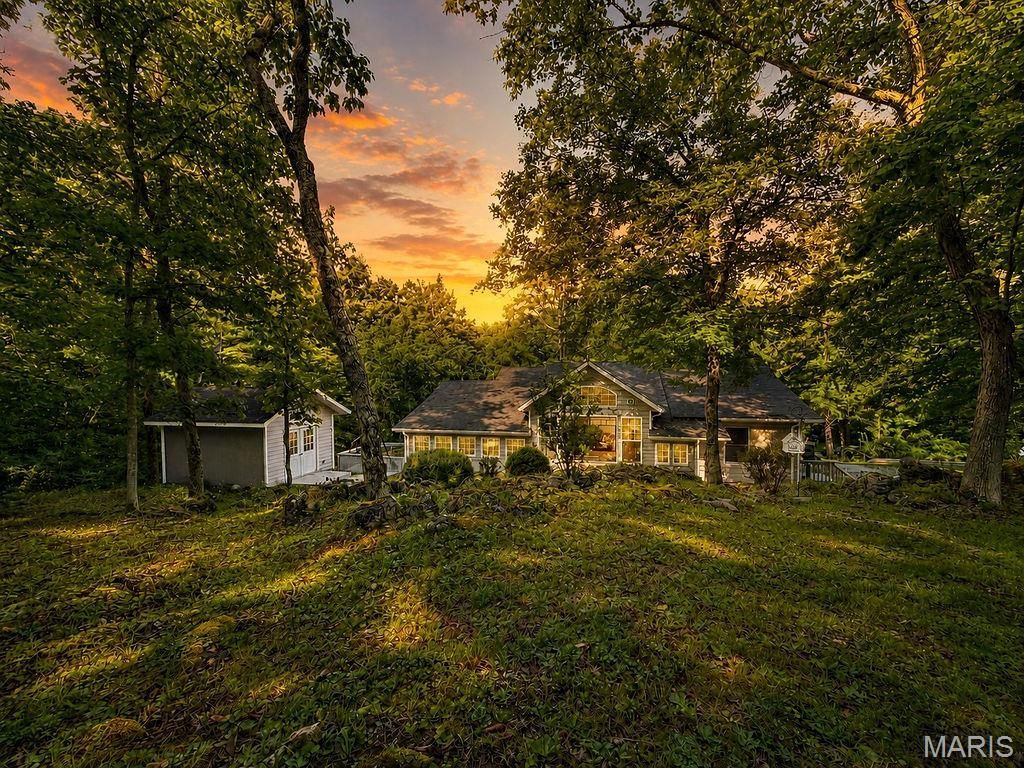
Could this be the dream property you've been waiting for? Situated on a picturesque 7+ acres. This 3 bed 2.5 bath home features an updated 2500 sq ft of living area. Wait until you see the view from the wall of windows in the living room. Truely one of the highlights of this property! This beautiful home features, hardwood floors, woodburning insert, cathedral ceiling in many rooms, primary bedroom with en-suite bath, walk in closet, multiply windows throughout that lets in natural light and makes you feel like you are outside. The primary suite also features a walkout to a private patio area. The kitchen is this home is a chefs dream come true with the large island, lots of counter space, gas stove, and 2 sinks and it is open to the dining room with plenty of room for the family. The lower level is finished up as an office or a 3rd bedroom with a closet, half bath and walkout to yet another private sitting area. There is a large outbuilding which is partially finished with 2 garage doors and enough room for 4 cars. There are plenty of shelves for storing just about anything you might need to store away. To the side of the garage area is a pass-through carport where there is a large storage room behind the garage area, complete with electric and lighting. A great workshop area! Immediately behind this building is a 40 ft long metal carport structure tall enough to park a large camper or motorhome under and yet further back is a 20x17 ft metal carport for machine implement or even firewood storage. This property backs to nearly 80 acres of Mark Twain forest land which you can explore or hunt on and brings nature right to your door. Or you can sit on the front porch and enjoy a magnificent view of a meadow like area with a spring fed creek which runs through the front part of the property. Just getting here is like a postcard with its tree covered road running alongside the creek for much of the way. So peaceful and serene you may never want to leave! But if you do, town is only a short distance away. The property is on a dead end, private road so there is virtually no traffic. Just you and your own piece of paradise.
Property Features
Property Type: Residential - Single Family
Basement: 8 ft + Pour, Concrete, Partially Finished, Walk-Out Access
Basement: Yes
Cooling: Central Air
Garage: 4
Heating: Electric, Forced Air
Home Style: Traditional
Lot Size: 7.41 Acres
Roof Type: Architectural Shingle
Taxes: $1,264
Year Built: 1992
Feature Descriptions
Appliances: ENERGY STAR Qualified Dishwasher, Disposal, Microwave, Gas Range, Water Heater
Exterior: Vinyl Siding
Fireplace: Blower Fan, Insert
Lot: Adjoins Government Land, Adjoins Wooded Area, Front Yard, Natural Foliage, Views, Wooded
Lot Dimensions: 1000x500
Parcel#: 09-3.2-06-000-000-008.000
Parking: Detached, Garage, Garage Door Opener, Garage Faces Side, On Street, Oversized, Private, RV Carport, Storage
Sewer: Aerobic Septic, Septic Tank
SQFT. Above Grade: 1663
SQFT. Below Grade: 250
Utilities: Electricity Connected
Water: Well
Window: Stained Glass, Tilt-In Windows
Room Sizes
Bedroom: 15x15
Bathroom: 12x10
Living Room: 23x21
Laundry: 17x11
Kitchen: 19x12
Dining Room: 19x17
Bathroom 2: 12x6
Bedroom 2: 15x13
Bedroom 3: 15x10
Bathroom 3: 10x5
Local Schools
High School: Fredericktown High
Middle School: Fredericktown Middle
Elementary School: Fredericktown Elem.
School District: Fredericktown R-I
Listed By / Shown By
Listed By
Agency Name: RE/MAX Best Choice
Shown By
Agent Name: Katie Berry
Agent Phone: 314.541.4887
Agency Title: RedKey Realty Leaders

Estimate Your Payment
Estimated Payment
$ 2,682.51 per month $2,446.22 Principal & Interest $105.33 Property Tax $130.96 Homeowner's InsuranceChange Payment Information




Member Participants (and their affiliated licensees, if applicable) shall indicate on their websites that IDX information is provided exclusively for consumers’ personal non-commercial use, that it may not be used for any purpose other than to identify prospective properties consumers may be interested in purchasing, that the data is deemed reliable but is not guaranteed by MLS GRID, and that the use of the MLS GRID Data may be subject to an end user license agreement prescribed by the Member Participant’s applicable MLS if any and as amended from time to time. MLS GRID may, at its discretion, require use of other disclaimers as necessary to protect Member Participant, and/or their MLS from liability.
Based on information submitted to the MLS GRID. All data is obtained from various sources and may not have been verified by broker or MLS GRID. Supplied Open House Information is subject to change without notice. All information should be independently reviewed and verified for accuracy. Properties may or may not be listed by the office/agent presenting the information.
Privacy Policy / DMCA Notice / ADA Accessibility


This site is hosted, designed and copyright
© 1994 - 2026 by
Delta Media Group, Inc. -- Patent Pending --
1115 Madison 231 | MLS# 26053501
This single family home located at 1115 Madison 231 , Fredericktown, MO 63645 is currently listed for sale with an asking price of $449,000. This property was built in 1992 and has 3 bedrooms and 2 full and 1 partial baths with 2528 sq. ft. Madison 231 is located within the Fredericktown R-I school district. Search Fredericktown real estate on katieberry.redkeystlouis.com today.