

BEDS4
BATHS2 full 2 partial
SQUARE FEET4,729
MLS#26062545
STATUSActive
PROPERTY TYPEResidential - Single Family
SUBDIVISIONClaybrook Estates
SCHOOLParkway C-2
Property Description
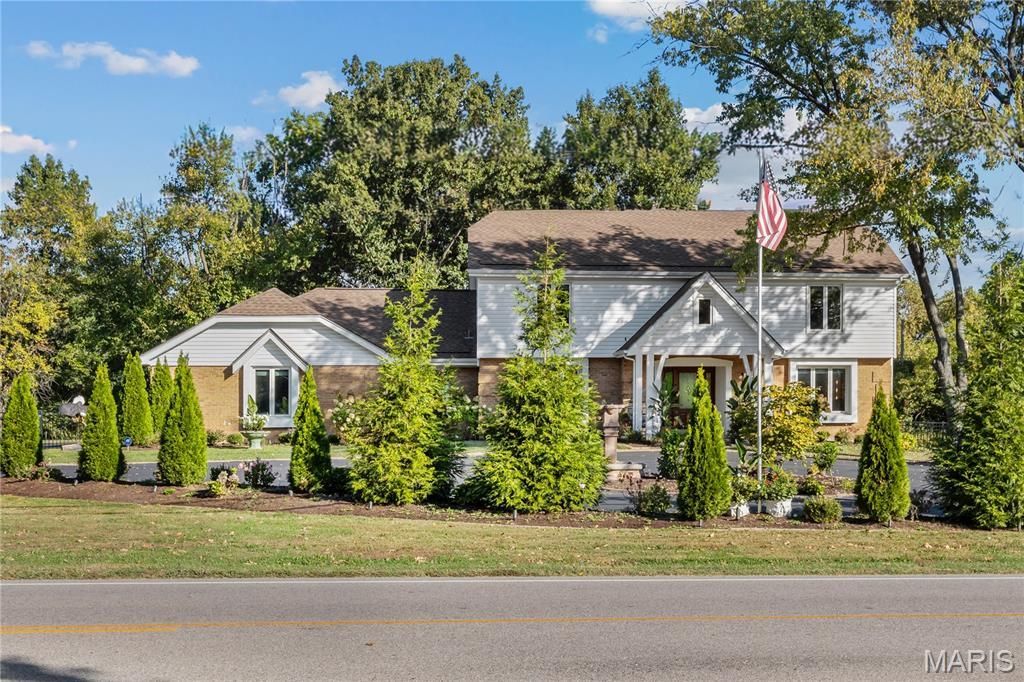
Stately columns and a circle drive welcome you to this Two-Story 4 Bedroom, 4 Bath, Brick Home on a beautifully landscaped acre lot on Clayton Road in Town and Country. The grand entry foyer is flanked by spacious Living and Dining Rooms and leads back to the large Family Room with bay window, gas fireplace, bar, and access to the half bath. The Eat-In Kitchen features a large center island with seating, stainless steel appliances, granite countertops, breakfast room, and access to the fenced backyard and large patio. Off the Kitchen is a large laundry room and access to the oversized 3 car garage with new flooring and cabinetry. The second floor features the 4 Bedrooms and 2 full bathrooms including a large Primary Suite with walk-in closet and attached bathroom with double vanity. One of the secondary bedrooms is currently being used as a large closet but can easily be converted back to a bedroom. The finished Lower Level has an additional Family Room, Billiards Room, and a large bar/game room with amazing walk-out access to the beautifully landscaped backyard with extensive exterior lighting and patio. NEW Anderson Windows(2024). NEW Patio Doors(2024). Water purification system(2024). Hardwood Flooring throughout. NEW Electric Gate for privacy and security(2023). GREAT LOCATION close to shopping, dining, highways, and hospitals.
Property Features
Property Type: Residential - Single Family
Basement: Yes
Basement: Bathroom, Concrete, Partially Finished, Full, Walk-Out Access
Cooling: Central Air, Zoned
Garage: 3 car attached
Heating: Forced Air, Natural Gas
Home Style: Traditional
Lot Size: 1.00 Acres
Roof Type: Architectural Shingle
Taxes: $8,024
Year Built: 1979
Amenities
Breakfast Room
Center Hall Floorplan
Kitchen Island
Open Floorplan
Separate Dining
Solid Surface Countertop(s)
Two Story Entrance Foyer
Wet Bar
Workshop/Hobby Area
Feature Descriptions
Appliances: Stainless Steel Appliance(s)
Days on Site: 11
Exterior: Brick
Fireplace: Family Room
Lot: Landscaped, Level
Lot Dimensions: 242x198
Parcel#: 20O-64-0235
Parking: Additional Parking, Circular Driveway, Driveway, Electric Gate, Garage, Garage Door Opener, Garage Faces Side, Lighted, Parking Pad
Sewer: Public Sewer
SQFT. Above Grade: 3235
SQFT. Below Grade: 1494
Utilities: Cable Available
Water: Public
Window: Bay Window(s), Garden Window(s), Insulated Windows, Window Treatments
Room Sizes
Living Room: 17x14
Dining Room: 14x13
Family Room: 25x17
Kitchen: 21x15
Laundry: 11x11
Primary Bedroom: 19x14
Bedroom 2: 15x13
Bedroom 3: 17x16
Bedroom 4: 11x11
Game Room: 28x14
Den: 29x14
Recreation Room: 29x24
Local Schools
High School: Parkway West High
Middle School: West Middle
Elementary School: Mason Ridge Elem.
School District: Parkway C-2
Listed By / Shown By
Listed By
Agency Name: Sold in the Lou
Shown By
Agent Name: Katie Berry
Agent Phone: 314.541.4887
Agency Title: RedKey Realty Leaders

Estimate Your Payment
Estimated Payment
$ 8,698.66 per month $7,621.95 Principal & Interest $668.67 Property Tax $408.04 Homeowner's InsuranceChange Payment Information




Member Participants (and their affiliated licensees, if applicable) shall indicate on their websites that IDX information is provided exclusively for consumers’ personal non-commercial use, that it may not be used for any purpose other than to identify prospective properties consumers may be interested in purchasing, that the data is deemed reliable but is not guaranteed by MLS GRID, and that the use of the MLS GRID Data may be subject to an end user license agreement prescribed by the Member Participant’s applicable MLS if any and as amended from time to time. MLS GRID may, at its discretion, require use of other disclaimers as necessary to protect Member Participant, and/or their MLS from liability.
Based on information submitted to the MLS GRID. All data is obtained from various sources and may not have been verified by broker or MLS GRID. Supplied Open House Information is subject to change without notice. All information should be independently reviewed and verified for accuracy. Properties may or may not be listed by the office/agent presenting the information.
Privacy Policy / DMCA Notice / ADA Accessibility


This site is hosted, designed and copyright
© 1994 - 2026 by
Delta Media Group, Inc. -- Patent Pending --
11929 Clayton Road | MLS# 26062545
This single family home located at 11929 Clayton Road, Town and Country, MO 63131 is currently listed for sale with an asking price of $1,399,000. This property was built in 1979 and has 4 bedrooms and 2 full and 2 partial baths with 4729 sq. ft. Clayton Road is located in the Claybrook Estates subdivision within the Parkway C-2 school district. Search Claybrook Estates real estate on katieberry.redkeystlouis.com today.