

BEDS4
BATHS3 full
SQUARE FEET3,248
MLS#26066286
STATUSActive
PROPERTY TYPEResidential - Single Family
SUBDIVISIONSpringtree 2 A Sec Of Pheasant Run
SCHOOLParkway C-2
Property Description
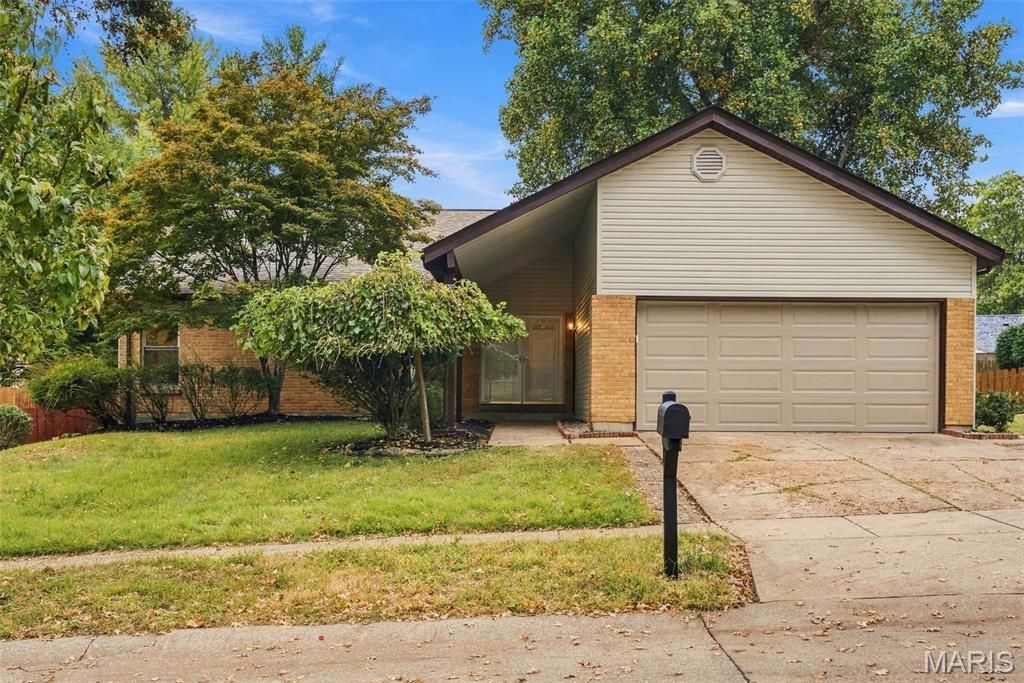
This is the one you've been waiting for! Tucked away on a quiet cul-de-sac in just minutes from Creve Coeur Park, this beautifully renovated ranch combines modern finishes, thoughtful updates, and the convenience of main-level living.Step inside to discover a bright, inviting interior featuring gorgeous flooring, fresh neutral finishes, and beautifully updated living spaces. The stunning kitchen is a true showstopper, featuring custom-built cabinetry with soft-close doors and drawers, quartz countertops, stainless steel appliances, and stylish finishes that make everyday cooking and entertaining a pleasure.With 4 bedrooms on the main level, this home offers a flexible layout that's increasingly hard to find! The spacious primary suite features vaulted ceilings, a walk-in closet, and a private full bathroom, creating the perfect retreat.Need even more room? The finished lower level offers valuable additional living space, including a bonus room that could serve as a home office, guest retreat, hobby room, or potential 5th sleeping area (nonconforming bedroom) plus you'll find the third full bathroom, conveniently located near the living space and the additional room. In addition, you'll find a large unfinished room, perfect for storing extra holiday decorations! Outside, fall in love with the private, level, fully fenced backyard, complete with a spacious deck perfect for morning coffee, weekend barbecues, entertaining, or simply relaxing beneath the mature trees. There is even a space thats been leveled our for a trampoline or an above ground pool!Enjoy added peace of mind with major mechanical updates, including an HVAC system replaced in 2020 and a water heater installed in 2017. With its beautiful renovations, versatile floor plan, finished basement, attached two-car garage, and peaceful cul-de-sac setting, this Maryland Heights ranch truly checks all the boxes!Move-in ready, beautifully updated, and ready to welcome you home. Schedule your private showing today!
Property Features
Property Type: Residential - Single Family
Basement: Yes
Basement: Bathroom, Concrete, Daylight, Partially Finished, Interior Entry, Storage Space
Cooling: Central Air
Garage: 2 car attached
Heating: Forced Air, Natural Gas
Home Style: Ranch
Lot Size: 0.24 Acres
Roof Type: Architectural Shingle
Taxes: $4,629
Year Built: 1976
Amenities
Breakfast Bar
Custom Cabinetry
Solid Surface Countertop(s)
Vaulted Ceiling(s)
Feature Descriptions
Appliances: Dishwasher, Electric Oven, Electric Range, Refrigerator
Exterior: Aluminum Siding, Brick Veneer, Vinyl Siding
Fireplace: Basement, Gas Log, Living Room, Wood Burning
Lot: Back Yard, Cul-De-Sac, Front Yard, Level
Lot Dimensions: irr
Parcel#: 14O-43-0406
Parking: Attached, Garage
Sewer: Public Sewer
SQFT. Above Grade: 1852
SQFT. Below Grade: 1396
Water: Public
Local Schools
High School: Parkway North High
Middle School: Northeast Middle
Elementary School: Mckelvey Elem.
School District: Parkway C-2
Listed By / Shown By
Listed By
Agency Name: Keller Williams Realty St. Louis
Shown By
Agent Name: Katie Berry
Agent Phone: 314.541.4887
Agency Title: RedKey Realty Leaders

Estimate Your Payment
Estimated Payment
$ 2,968.09 per month $2,451.12 Principal & Interest $385.75 Property Tax $131.22 Homeowner's InsuranceChange Payment Information




Member Participants (and their affiliated licensees, if applicable) shall indicate on their websites that IDX information is provided exclusively for consumers’ personal non-commercial use, that it may not be used for any purpose other than to identify prospective properties consumers may be interested in purchasing, that the data is deemed reliable but is not guaranteed by MLS GRID, and that the use of the MLS GRID Data may be subject to an end user license agreement prescribed by the Member Participant’s applicable MLS if any and as amended from time to time. MLS GRID may, at its discretion, require use of other disclaimers as necessary to protect Member Participant, and/or their MLS from liability.
Based on information submitted to the MLS GRID. All data is obtained from various sources and may not have been verified by broker or MLS GRID. Supplied Open House Information is subject to change without notice. All information should be independently reviewed and verified for accuracy. Properties may or may not be listed by the office/agent presenting the information.
Privacy Policy / DMCA Notice / ADA Accessibility


This site is hosted, designed and copyright
© 1994 - 2026 by
Delta Media Group, Inc. -- Patent Pending --
12226 Autumn Dale Court | MLS# 26066286
This single family home located at 12226 Autumn Dale Court , Maryland Heights, MO 63043 is currently listed for sale with an asking price of $449,900. This property was built in 1976 and has 4 bedrooms and 3 full baths with 3248 sq. ft. Autumn Dale Court is located in the Springtree 2 A Sec Of Pheasant Run subdivision within the Parkway C-2 school district. Search Springtree 2 A Sec Of Pheasant Run real estate on katieberry.redkeystlouis.com today.