

BEDS3
BATHS3 full
SQUARE FEET2,212
MLS#26066158
STATUSActive
PROPERTY TYPEResidential - Single Family
SUBDIVISIONSpringtree
SCHOOLParkway C-2
Property Description
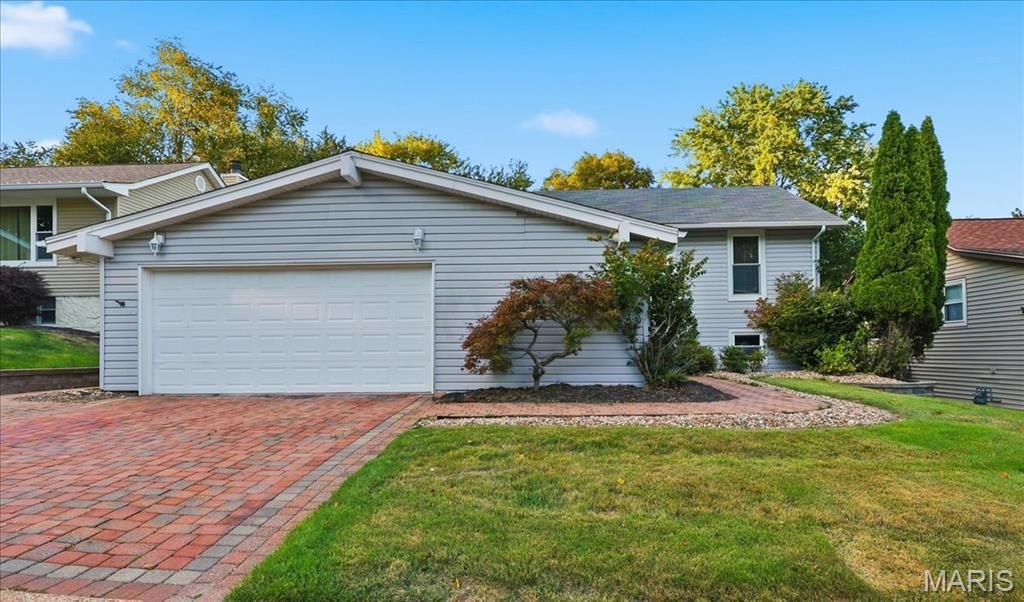
Run... don't walk to this awesome home in the popular Springtree subdivision. This great home has something for everyone to enjoy. Let's start with the chef's delight updated kitchen, including cabinets, built in matching refrigerator, double ovens, 5-burner cooktop, designer backsplash, and a large garden window over the sink ....all three full baths have been mostly updated....the oversized, heated garage is extra wide by 10 feet and offers built-in storage cabinets. But wait, there is more. There is a 20 x 14 deck overlooking a large in-ground pool with a new liner in 2026, a pool cleaning robot included, and a vinyl privacy fence surrounding it. New roof in 2024...white six-panel doors...upgraded premium vinyl plank floors....Level 2EV charger in garage.... oversized hot water heater..... attic insulation was upgraded to R-49!....#13 Broadband fiber internet available....there is a paver driveway....central vac and more. The seller has never used the fireplace, which is sold as-is. This home truly has pride of ownership. Triple AAA Parkway schools. Approximately one mile from the new Maryland Hgts recreation center & pool....Don't forget the 2,000-acre Creve Coeur Park and Lake nearby. You can walk, jog, or bike the paved trails there. Take your kayak or canoe and paddle the large lake.....plus there is a walking trail in the subdivision to get to Creve Coeur Park. Hwy 270 is close, and so is the highly rated McKelvey Elementary School.
Property Features
Property Type: Residential - Single Family
Basement: Yes
Basement: Bathroom, Partially Finished, Walk-Out Access
Cooling: Attic Fan, Ceiling Fan(s), Central Air, Electric
Garage: 2 car attached
Heating: Natural Gas, Forced Air
Home Style: Split Foyer, Traditional
Lot Size: 0.18 Acres
Roof Type: Architectural Shingle
Taxes: $4,879
Year Built: 1977
Amenities
Separate Dining
Shower
Custom Cabinetry
Entrance Foyer
Central Vacuum
Feature Descriptions
Appliances: Gas Water Heater, Dishwasher, Disposal, Electric Cooktop, Microwave, Electric Range, Electric Oven, Refrigerator
Association Amenities: None
Exterior: Vinyl Siding
Fireplace: Family Room, Wood Burning, Recreation Room
HOA Fee: $200/ Annually
Lot: Back Yard
Lot Dimensions: 65 X 120
Parcel#: 14O-43-0433
Parking: Attached, Garage, Oversized
Sewer: Public Sewer
SQFT. Above Grade: 2212
Swimming Pool: Yes
Utilities: Electricity Connected, Natural Gas Connected, Sewer Connected, Water Connected
Water: Public
Window: Insulated Windows
Room Sizes
Living Room: 19x14
Dining Room: 11x10
Kitchen: 12x10
Primary Bedroom: 14x13
Bedroom: 12x10
Bedroom: 10x10
Family Room: 24x21
Family Room: 24x10
Local Schools
High School: Parkway North High
Middle School: Northeast Middle
Elementary School: Mckelvey Elem.
School District: Parkway C-2
Listed By / Shown By
Listed By
Agency Name: Coldwell Banker Realty - Gundaker
Shown By
Agent Name: Katie Berry
Agent Phone: 314.541.4887
Agency Title: RedKey Realty Leaders

Estimate Your Payment
Estimated Payment
$ 2,759.90 per month $2,233.74 Principal & Interest $406.58 Property Tax $119.58 Homeowner's InsuranceChange Payment Information




Member Participants (and their affiliated licensees, if applicable) shall indicate on their websites that IDX information is provided exclusively for consumers’ personal non-commercial use, that it may not be used for any purpose other than to identify prospective properties consumers may be interested in purchasing, that the data is deemed reliable but is not guaranteed by MLS GRID, and that the use of the MLS GRID Data may be subject to an end user license agreement prescribed by the Member Participant’s applicable MLS if any and as amended from time to time. MLS GRID may, at its discretion, require use of other disclaimers as necessary to protect Member Participant, and/or their MLS from liability.
Based on information submitted to the MLS GRID. All data is obtained from various sources and may not have been verified by broker or MLS GRID. Supplied Open House Information is subject to change without notice. All information should be independently reviewed and verified for accuracy. Properties may or may not be listed by the office/agent presenting the information.
Privacy Policy / DMCA Notice / ADA Accessibility


This site is hosted, designed and copyright
© 1994 - 2026 by
Delta Media Group, Inc. -- Patent Pending --
12243 Foxpoint Drive | MLS# 26066158
This single family home located at 12243 Foxpoint Drive , Maryland Heights, MO 63043 is currently listed for sale with an asking price of $410,000. This property was built in 1977 and has 3 bedrooms and 3 full baths with 2212 sq. ft. Foxpoint Drive is located in the Springtree subdivision within the Parkway C-2 school district. Search Springtree real estate on katieberry.redkeystlouis.com today.