

BEDS0
BATHS
SQUARE FEET2,674
MLS#26051128
STATUSActive
PROPERTY TYPEMulti Unit - Multiple
SUBDIVISIONAllens Add
SCHOOLSt Louis City
Property Description
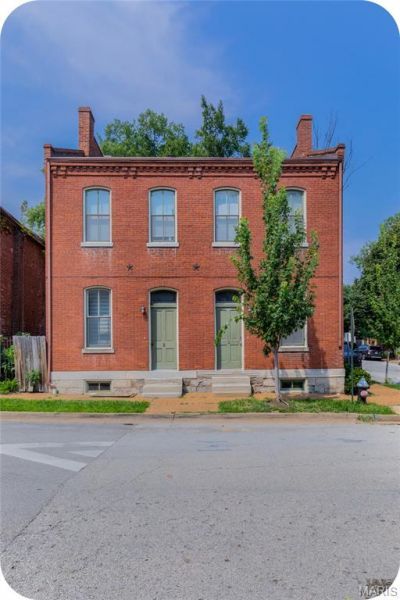
A great opportunity to own a well-maintained 4-family in the heart of Soulard! The building was previously renovated, giving you the benefit of updated HVAC, plumbing, electric & more without the headache of taking on a major renovation. Recent improvements include a brand-new roof & gutters, updated electric service, and a new fence-all completed within the past year. Inside, the first-floor apartments each feature a comfortable living room, eat-in kitchen, private bedroom & full bath. Unit A has been given a fresh update with new luxury vinyl flooring and fresh paint throughout. The second- and third-floor apartments offer a spacious townhome-style layout, with a living room, kitchen, bedroom & half bath on the second floor, plus a second bedroom & full bath upstairs. And then there's the location-McGurk's, Tucker's Place, Chava's, Molly's and so many other Soulard favorites are all just a stroll away. A property with updates, functional layouts, great outdoor space & a location your tenants will love? Sounds like a pretty good investment to us.
Property Features
Property Type: Multi Unit - Multiple
Basement: Cellar
Basement: Yes
Cooling: Central Air
Heating: Forced Air
Home Style: Historic, Mid-Rise 3or4 Story
Lot Size: 0.05 Acres
Taxes: $4,021
Year Built: 1874
Feature Descriptions
Days on Site: 9
Exterior: Brick, Stone
Laundry: In Basement
Parcel#: 0784-00-0055-0
SQFT. Above Grade: 2674
Units: 4
Water: Public
Local Schools
High School: Roosevelt High
Middle School: Fanning Middle Community Ed.
Elementary School: Sigel Elem. Comm. Ed. Center
School District: St Louis City
Listed By / Shown By
Listed By
Agency Name: Garcia Properties
Shown By
Agent Name: Katie Berry
Agent Phone: 314.541.4887
Agency Title: RedKey Realty Leaders

Estimate Your Payment
Estimated Payment
$ 3,428.84 per month $2,936.55 Principal & Interest $335.08 Property Tax $157.21 Homeowner's InsuranceChange Payment Information




Member Participants (and their affiliated licensees, if applicable) shall indicate on their websites that IDX information is provided exclusively for consumers’ personal non-commercial use, that it may not be used for any purpose other than to identify prospective properties consumers may be interested in purchasing, that the data is deemed reliable but is not guaranteed by MLS GRID, and that the use of the MLS GRID Data may be subject to an end user license agreement prescribed by the Member Participant’s applicable MLS if any and as amended from time to time. MLS GRID may, at its discretion, require use of other disclaimers as necessary to protect Member Participant, and/or their MLS from liability.
Based on information submitted to the MLS GRID. All data is obtained from various sources and may not have been verified by broker or MLS GRID. Supplied Open House Information is subject to change without notice. All information should be independently reviewed and verified for accuracy. Properties may or may not be listed by the office/agent presenting the information.
Privacy Policy / DMCA Notice / ADA Accessibility


This site is hosted, designed and copyright
© 1994 - 2026 by
Delta Media Group, Inc. -- Patent Pending --
1301 Ann Avenue | MLS# 26051128
This multi-family property located at 1301 Ann Avenue , Saint Louis, MO 63104 is currently listed for sale with an asking price of $539,000. Ann Avenue is located within the St Louis City school district. Search Saint Louis real estate on katieberry.redkeystlouis.com today.