

BEDS2
BATHS1 full
SQUARE FEET984
MLS#26065405
STATUSActive
PROPERTY TYPEResidential - Single Family
SUBDIVISIONFlorence Add
SCHOOLSt Louis City
Property Description
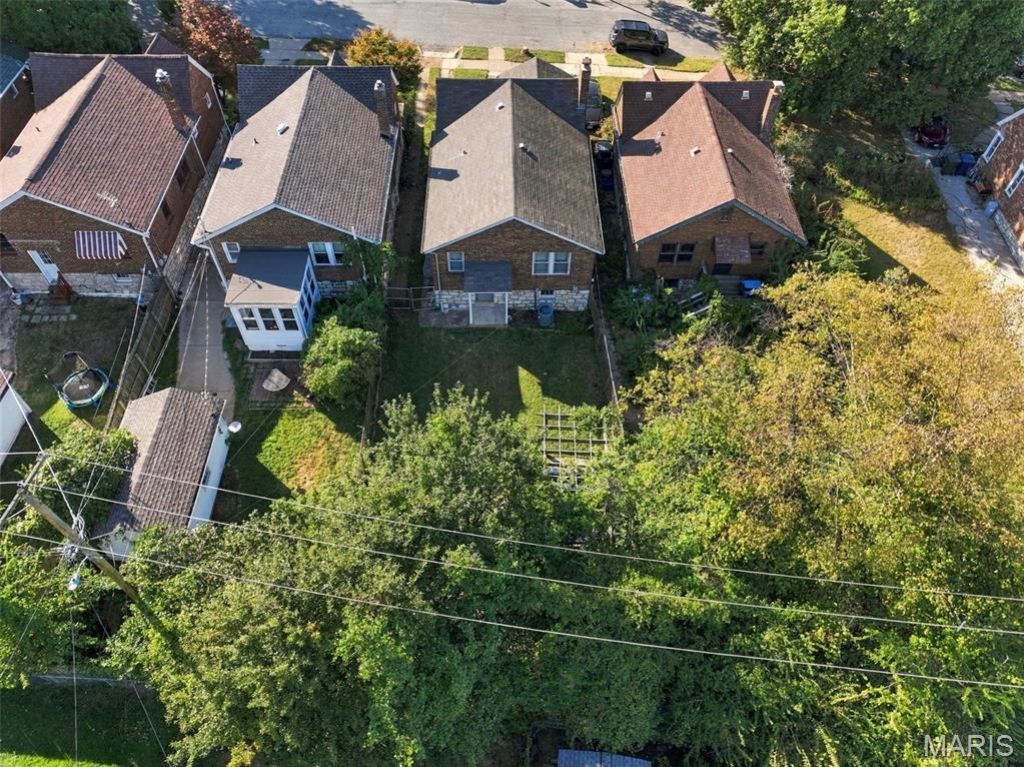
Welcome to this charming all-brick home nestled in the heart of highly sought-after Dogtown! Full of character and warmth, this delightful 2-bedroom, 1-bathroom home offers the perfect blend of classic charm and modern updates. Step inside to find beautiful wood floors throughout and an inviting living room featuring a lovely fireplace that serves as the perfect centerpiece for cozy evenings at home. The newly renovated kitchen offers a fresh, updated feel, making everyday living and entertaining a breeze. Both bedrooms provide comfortable living spaces, while the home's thoughtful layout makes great use of every square foot. Step outside to discover a wonderful yard and an enjoyable patio, perfect for morning coffee, summer barbecues, or simply relaxing outdoors. The timeless appeal of the all-brick exterior adds to the home's undeniable charm. Located in one of St. Louis' most beloved neighborhoods, you'll enjoy easy access to Forest Park, local restaurants, shops, and everything that makes Dogtown such a special place to call home. Whether you're looking for your first home, looking to downsize, or simply wanting to enjoy the vibrant Dogtown lifestyle, this gem is one you won't want to miss!
Property Features
Property Type: Residential - Single Family
Basement: Yes
Basement: 8 ft + Pour, Unfinished
Cooling: Ceiling Fan(s), Central Air, Electric
Heating: Forced Air, Natural Gas
Home Style: Bungalow
Lot Size: 0.09 Acres
Taxes: $3,172
Year Built: 1932
Feature Descriptions
Days on Site: 4
Exterior: Brick
Lot: Back Yard, City Lot, Few Trees, Front Yard
Parcel#: 4613-02-0100-0
Sewer: Public Sewer
SQFT. Above Grade: 984
Utilities: Cable Available, Electricity Connected, Natural Gas Connected, Phone Available, Sewer Connected, Water Connected
Water: Public
Local Schools
High School: Roosevelt High
Middle School: Long Middle Community Ed. Center
Elementary School: Mason Elem.
School District: St Louis City
Listed By / Shown By
Listed By
Agency Name: Gladys Manion, Inc.
Shown By
Agent Name: Katie Berry
Agent Phone: 314.541.4887
Agency Title: RedKey Realty Leaders

Estimate Your Payment
Estimated Payment
$ 1,698.71 per month $1,361.49 Principal & Interest $264.33 Property Tax $72.89 Homeowner's InsuranceChange Payment Information




Member Participants (and their affiliated licensees, if applicable) shall indicate on their websites that IDX information is provided exclusively for consumers’ personal non-commercial use, that it may not be used for any purpose other than to identify prospective properties consumers may be interested in purchasing, that the data is deemed reliable but is not guaranteed by MLS GRID, and that the use of the MLS GRID Data may be subject to an end user license agreement prescribed by the Member Participant’s applicable MLS if any and as amended from time to time. MLS GRID may, at its discretion, require use of other disclaimers as necessary to protect Member Participant, and/or their MLS from liability.
Based on information submitted to the MLS GRID. All data is obtained from various sources and may not have been verified by broker or MLS GRID. Supplied Open House Information is subject to change without notice. All information should be independently reviewed and verified for accuracy. Properties may or may not be listed by the office/agent presenting the information.
Privacy Policy / DMCA Notice / ADA Accessibility


This site is hosted, designed and copyright
© 1994 - 2026 by
Delta Media Group, Inc. -- Patent Pending --
1548 Louisville Avenue | MLS# 26065405
This single family home located at 1548 Louisville Avenue, Saint Louis, MO 63139 is currently listed for sale with an asking price of $249,900. This property was built in 1932 and has 2 bedrooms and 1 full baths with 984 sq. ft. Louisville Avenue is located in the Florence Add subdivision within the St Louis City school district. Search Florence Add real estate on katieberry.redkeystlouis.com today.