

BEDS3
BATHS1 full 1 partial
MLS#26053652
STATUSActive
PROPERTY TYPEResidential - Single Family
SCHOOLCentral R-III
Property Description
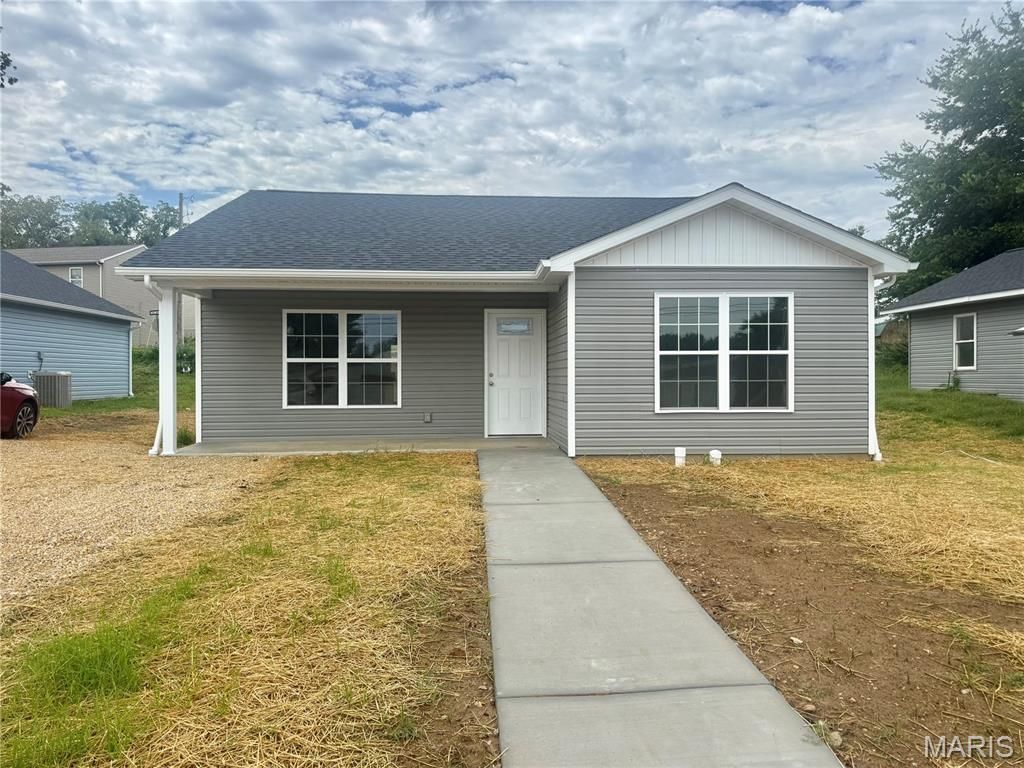
Welcome home to this inviting three-bedroom, one-and-a-half-bathroom single-story ranch located in the desirable Central School District! Offering more than 1,300 square feet of comfortable living space, this home provides a functional layout, spacious rooms, and plenty of features that make it an excellent option for a first-time homebuyer or anyone looking for convenient one-level living. From the moment you arrive, you'll appreciate the welcoming covered front porch, providing the perfect place to relax with your morning coffee, enjoy the fresh air, or add your own personal touches with outdoor seating and dcor. Step inside and you'll find an open-concept living, dining, and kitchen area that creates a bright and connected atmosphere. Whether you're entertaining friends and family, preparing dinner, or simply relaxing at home, the open layout allows everyone to stay connected while still providing plenty of room to spread out. The spacious living area offers flexibility for a variety of furniture arrangements, while the dining space provides plenty of room for everyday meals, holiday gatherings, or entertaining guests. The kitchen is conveniently positioned as part of the open living space, giving the home a modern and functional flow that today's buyers are looking for. All three bedrooms offer spacious room sizes, giving you plenty of flexibility for bedroom furniture, storage, guest accommodations, a home office, or additional living needs. The primary bedroom adds extra convenience with its own private half bathroom, giving the homeowner a personal space separate from the main full bathroom. The additional bedrooms are generously sized and ready to be customized to fit your needs. Another great feature of this home is the spacious laundry room. With plenty of room for your laundry essentials and additional storage possibilities, this dedicated space helps keep everyday household tasks organized and out of the main living areas. This home is also all-electric, providing a simple and convenient setup for heating, cooling, cooking, and everyday living. With more than 1,300 square feet of living space all located on one level, the home offers an easy-to-manage floor plan without sacrificing the room you need. Located within the Central School District, this property combines a convenient location with comfortable living and a layout that offers plenty of potential. Whether you are purchasing your very first home, looking to downsize into a single-story property, or simply searching for a home with spacious bedrooms and an open-concept design, this ranch has a lot to offer. With three bedrooms, one and a half bathrooms, generous living space, a private primary bathroom, spacious laundry room, covered front porch, open-concept living areas, and an all-electric setup, this home is ready for its next owner to make it their own. Don't miss your opportunity to take a look at this comfortable and affordable single-story ranch and imag
Property Features
Property Type: Residential - Single Family
Cooling: Electric
Heating: Electric
Home Style: Ranch
Roof Type: Architectural Shingle
Year Built: 2026
Feature Descriptions
Appliances: Dishwasher, Microwave, Electric Oven
Exterior: Vinyl Siding
Lot: City Lot
Parcel#: tbd
Sewer: Public Sewer
SQFT. Above Grade: 1300
Utilities: Electricity Connected
Water: Public
Window: Double Pane Windows
Local Schools
High School: Central High
Middle School: Central Middle
Elementary School: Central Elem.
School District: Central R-III
Listed By / Shown By
Listed By
Agency Name: True Vision Realty, LLC
Shown By
Agent Name: Katie Berry
Agent Phone: 314.541.4887
Agency Title: RedKey Realty Leaders

Estimate Your Payment
Estimated Payment
$ 975.19 per month $925.64 Principal & Interest $0.00 Property Tax (data not provided by mls) $49.55 Homeowner's InsuranceChange Payment Information




Member Participants (and their affiliated licensees, if applicable) shall indicate on their websites that IDX information is provided exclusively for consumers’ personal non-commercial use, that it may not be used for any purpose other than to identify prospective properties consumers may be interested in purchasing, that the data is deemed reliable but is not guaranteed by MLS GRID, and that the use of the MLS GRID Data may be subject to an end user license agreement prescribed by the Member Participant’s applicable MLS if any and as amended from time to time. MLS GRID may, at its discretion, require use of other disclaimers as necessary to protect Member Participant, and/or their MLS from liability.
Based on information submitted to the MLS GRID. All data is obtained from various sources and may not have been verified by broker or MLS GRID. Supplied Open House Information is subject to change without notice. All information should be independently reviewed and verified for accuracy. Properties may or may not be listed by the office/agent presenting the information.
Privacy Policy / DMCA Notice / ADA Accessibility


This site is hosted, designed and copyright
© 1994 - 2026 by
Delta Media Group, Inc. -- Patent Pending --
17 Dalton | MLS# 26053652
This single family home located at 17 Dalton, Leadington, MO 63601 is currently listed for sale with an asking price of $169,900. This property was built in 2026 and has 3 bedrooms and 1 full and 1 partial baths. Dalton is located within the Central R-III school district. Search Leadington real estate on katieberry.redkeystlouis.com today.