

BEDS3
BATHS3 full
SQUARE FEET2,810
MLS#26065288
STATUSActive
PROPERTY TYPEResidential - Single Family
SUBDIVISIONApple Valley
SCHOOLKirkwood R-VII
Property Description
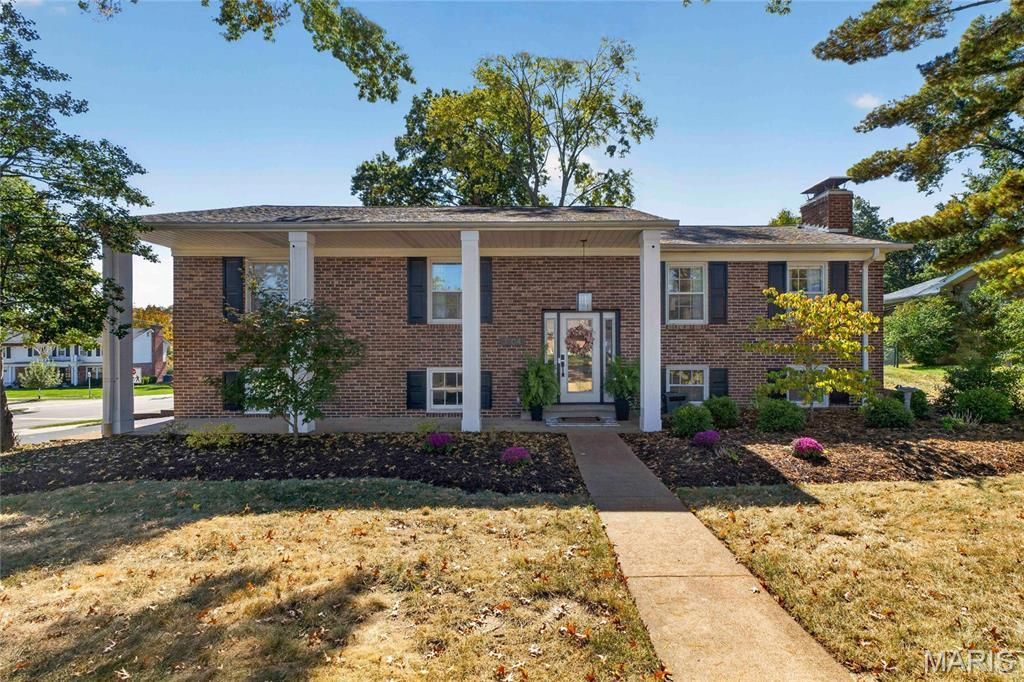
Remodeled and Refined Turnkey Kirkwood Home! Sellers have meticulously updated several aspects of this2800+ sq ft home. All brick front home gives Charming, Welcoming Curb appeal with new front door and fresh landscaping. Refinished hardwood floors throughout main level. Living Room with gas fireplace featuring decorative brick hearth and surround flows into separate dining area. Kitchen with new countertops, backsplash, and stainless steel appliances (2022). Spacious Family Room addition with vaulted ceilings and skylights providing natural light. Tons of space for the family to relax together. Walk out to expansive deck overlooking fenced in rear yard. Both sets of deck stairs have been replaced. Deck freshly sealed 2026. Great place to BBQ and watch the kids play! Roomy Primary Bedroom with large walk in closet and bay window walks into Entirely updated primary bath (2024). Stylish bath remodel features Double vanity and glass encased shower with tiled walls. Freestanding tub and professionally installed organizer for add'l shelf space. Two other bedrooms for the family on main level with Updated 2nd full hall bath. Finished Lower Level with versatile Rec Space can be used as office or extra area for the kids. Sleeping area in LL with 3rd full bath. Two car side entry garage with plenty of parking space on driveway. Highly rated Kirkwood schools (Westchester Elementary). This updated, Turnkey property is convenietly located off Lindemann near Manchester Rd w/ grocery and shopping just up the road. Sewer and Mechanical systems have been updated too with new main sewer lateral, furnace 2024, and Whole house humidifier 2025. Plus walk across street to popular Lindgate Pool! Your family can be Home for the holidays in this move in ready, stylish home in Desirable Kirkwood!
Property Features
Property Type: Residential - Single Family
Basement: Yes
Basement: Bathroom, Partially Finished
Cooling: Central Air
Garage: 2 car attached
Heating: Forced Air
Home Style: Traditional
Lot Size: 0.38 Acres
Taxes: $7,292
Year Built: 1964
Feature Descriptions
Days on Site: 2
Lot: Level
Parcel#: 22N-11-0261
Sewer: Public Sewer
SQFT. Above Grade: 2326
SQFT. Below Grade: 484
Utilities: Electricity Connected
Water: Public
Room Sizes
Living Room: 20x14
Dining Room: 12x11
Kitchen: 14x11
Family Room: 22x21
Primary Bedroom: 26x15
Bedroom 2: 12x12
Bedroom 3: 12x11
Recreation Room: 19x13
Other: 12x12
Local Schools
High School: Kirkwood Sr. High
Middle School: North Kirkwood Middle
Elementary School: Westchester Elem.
School District: Kirkwood R-VII
Listed By / Shown By
Listed By
Agency Name: Coldwell Banker Realty - Gundaker
Shown By
Agent Name: Katie Berry
Agent Phone: 314.541.4887
Agency Title: RedKey Realty Leaders

Estimate Your Payment
Estimated Payment
$ 4,596.83 per month $3,786.46 Principal & Interest $607.67 Property Tax $202.71 Homeowner's InsuranceChange Payment Information




Member Participants (and their affiliated licensees, if applicable) shall indicate on their websites that IDX information is provided exclusively for consumers’ personal non-commercial use, that it may not be used for any purpose other than to identify prospective properties consumers may be interested in purchasing, that the data is deemed reliable but is not guaranteed by MLS GRID, and that the use of the MLS GRID Data may be subject to an end user license agreement prescribed by the Member Participant’s applicable MLS if any and as amended from time to time. MLS GRID may, at its discretion, require use of other disclaimers as necessary to protect Member Participant, and/or their MLS from liability.
Based on information submitted to the MLS GRID. All data is obtained from various sources and may not have been verified by broker or MLS GRID. Supplied Open House Information is subject to change without notice. All information should be independently reviewed and verified for accuracy. Properties may or may not be listed by the office/agent presenting the information.
Privacy Policy / DMCA Notice / ADA Accessibility


This site is hosted, designed and copyright
© 1994 - 2026 by
Delta Media Group, Inc. -- Patent Pending --
1704 Black Twig Lane | MLS# 26065288
This single family home located at 1704 Black Twig Lane, Kirkwood, MO 63122 is currently listed for sale with an asking price of $695,000. This property was built in 1964 and has 3 bedrooms and 3 full baths with 2810 sq. ft. Black Twig Lane is located in the Apple Valley subdivision within the Kirkwood R-VII school district. Search Apple Valley real estate on katieberry.redkeystlouis.com today.