

BEDS4
BATHS3 full
SQUARE FEET4,118
MLS#26052103
STATUSActive
PROPERTY TYPEResidential - Single Family
SCHOOLLaclede Co C-5
Property Description
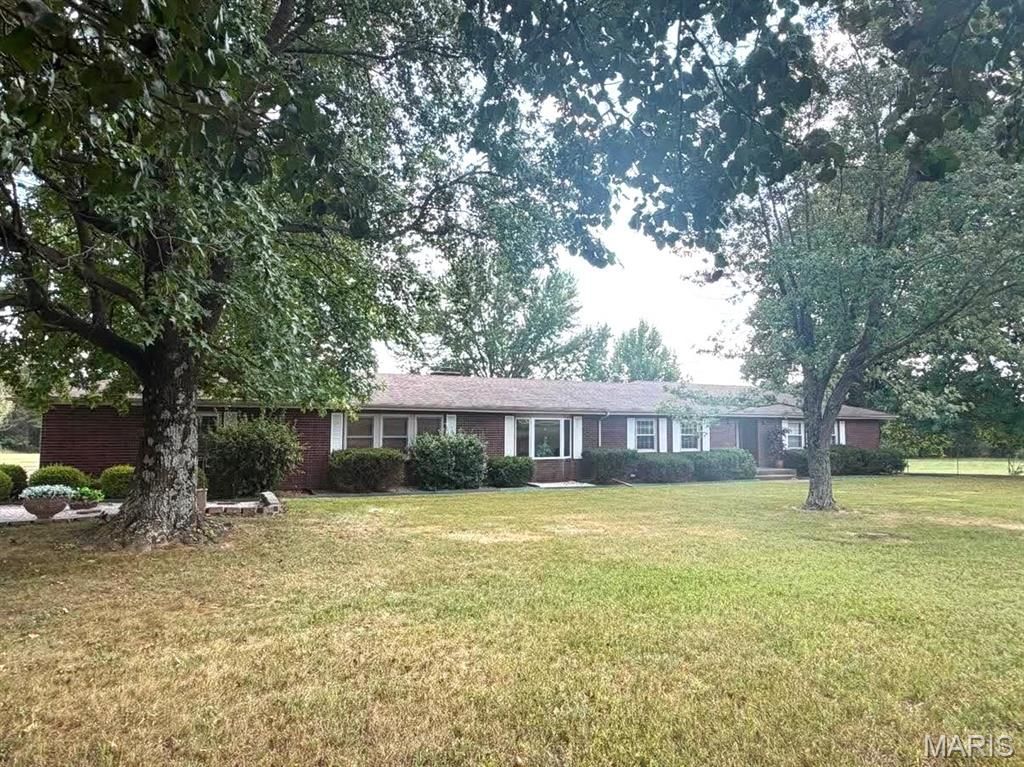
THIS BRICK , FOUR BEDROOM HOME, IS OVER 4000 SQUARE FEET, LESS THAN TWO MILES OUT OF TOWN AND ON 7.5 BEAUTIFUL ACRES WITH A LARGE POND.THIS IMMACULATE HOME HAS TWO LIVING AREAS, ONE IS FORMAL AND ONE IS A LARGE FAMILY ROOM WITH A WOODBURNING FIREPLACE.THE KITCHEN IS LARGE WITH MANY CUSTOM CABINETS AND GREAT CERAMIC TILE FLOOR LAID IN A STYLISH PATTERN. THE FORMAL DINING PROVIDES A GREAT PLACE FOR FAMILY GATHERINGS, AND HOLIDAYS. THERE ARE THREE BEDROOMS ON THE MAIN FLOOR, ALL HAVE GREAT CLOSETS. THE MASTER SUITE NOT ONLY HAS A CEDAR LINED LARGE WALKIN CLOSET, BUT ALSO A LARGE MASTER BATH WITH DOUBLE VANITY, SEPARATE SHOWER, AND A LARGE JETTED TUB. THE BASEMENT HAS A LARGE RECREATION ROOM, GREAT FOR HOLIDAYS WITH THE FAMILY, AND A BEDROOM AND BATH, AND LOTS OF GREAT STORAGE! OUTSIDE ON THE 7.5 ACRES YOU WILL FIND A THREE CAR DETACHED GARAGE, TWO MORE METAL STORAGE BUILDING, AND A GREAT POLE BARN. THERE IS A LARGE POND FOR FISHING OR FOR WATER FOR YOUR HORSES OR CATTLE. THE DRIVE INTO THE PROPERTY IS BEAUTIFUL IT IS CONCRETE LINED WITH TREES . THIS HOME IS NEAR CHURCHES, LEBANON'S GOLF COURSE, AND DOLLAR GENERAL! LESS THAN TWO MILES OUT OF TOWN! THIS ONE WON'T LAST LONG. IF YOU ARE LOOKING FOR YOUR NEXT HOME, BETTER CALL TODAY!
Property Features
Property Type: Residential - Single Family
Basement: Yes
Basement: Finished
Cooling: Central Air
Garage: 2 car attached
Heating: Forced Air, Propane
Home Style: Ranch
Lot Size: 7.50 Acres
Taxes: $1,095
Year Built: 1969
Amenities
Ceiling Fan(s)
Custom Cabinetry
Double Vanity
Separate Dining
Separate Shower
Storage
Walk-In Closet(s)
Whirlpool
Feature Descriptions
Appliances: Dishwasher, Disposal, Microwave, Propane Water Heater, Electric Range, Refrigerator, Wall Oven
Days on Site: 7
Exterior: Brick
Fireplace: Family Room, Wood Burning
Lot: Back Yard, Cleared, Few Trees, Flag Lot, Front Yard, Near Golf Course, Pasture, Pond on Lot
Lot Dimensions: 7.5
Parcel#: 13-3.2-05-000-000-011.000
Parking: Additional Parking
Sewer: Lagoon, Septic Tank
SQFT. Above Grade: 2623
SQFT. Below Grade: 1495
Utilities: Electricity Connected, Propane Owned, Sewer Connected, Water Connected
Water: Public
Local Schools
High School: Lebanon/Conway
Middle School: Joel E. Barber Elem.
Elementary School: Joel E. Barber Elem.
School District: Laclede Co C-5
Listed By / Shown By
Listed By
Agency Name: Coldwell Banker Town & Country
Shown By
Agent Name: Katie Berry
Agent Phone: 314.541.4887
Agency Title: RedKey Realty Leaders

Estimate Your Payment
Estimated Payment
$ 2,840.62 per month $2,609.66 Principal & Interest $91.25 Property Tax $139.71 Homeowner's InsuranceChange Payment Information




Member Participants (and their affiliated licensees, if applicable) shall indicate on their websites that IDX information is provided exclusively for consumers’ personal non-commercial use, that it may not be used for any purpose other than to identify prospective properties consumers may be interested in purchasing, that the data is deemed reliable but is not guaranteed by MLS GRID, and that the use of the MLS GRID Data may be subject to an end user license agreement prescribed by the Member Participant’s applicable MLS if any and as amended from time to time. MLS GRID may, at its discretion, require use of other disclaimers as necessary to protect Member Participant, and/or their MLS from liability.
Based on information submitted to the MLS GRID. All data is obtained from various sources and may not have been verified by broker or MLS GRID. Supplied Open House Information is subject to change without notice. All information should be independently reviewed and verified for accuracy. Properties may or may not be listed by the office/agent presenting the information.
Privacy Policy / DMCA Notice / ADA Accessibility


This site is hosted, designed and copyright
© 1994 - 2026 by
Delta Media Group, Inc. -- Patent Pending --
17202 Highway 64 | MLS# 26052103
This single family home located at 17202 Highway 64 , Lebanon, MO 65536 is currently listed for sale with an asking price of $479,000. This property was built in 1969 and has 4 bedrooms and 3 full baths with 4118 sq. ft. Highway 64 is located within the Laclede Co C-5 school district. Search Lebanon real estate on katieberry.redkeystlouis.com today.