

BEDS4
BATHS2 full 1 partial
SQUARE FEET2,679
MLS#26004860
STATUSPending
PROPERTY TYPEResidential - Single Family
SUBDIVISIONManors At Orchard Glen
SCHOOLFt Zumwalt R-II
Property Description
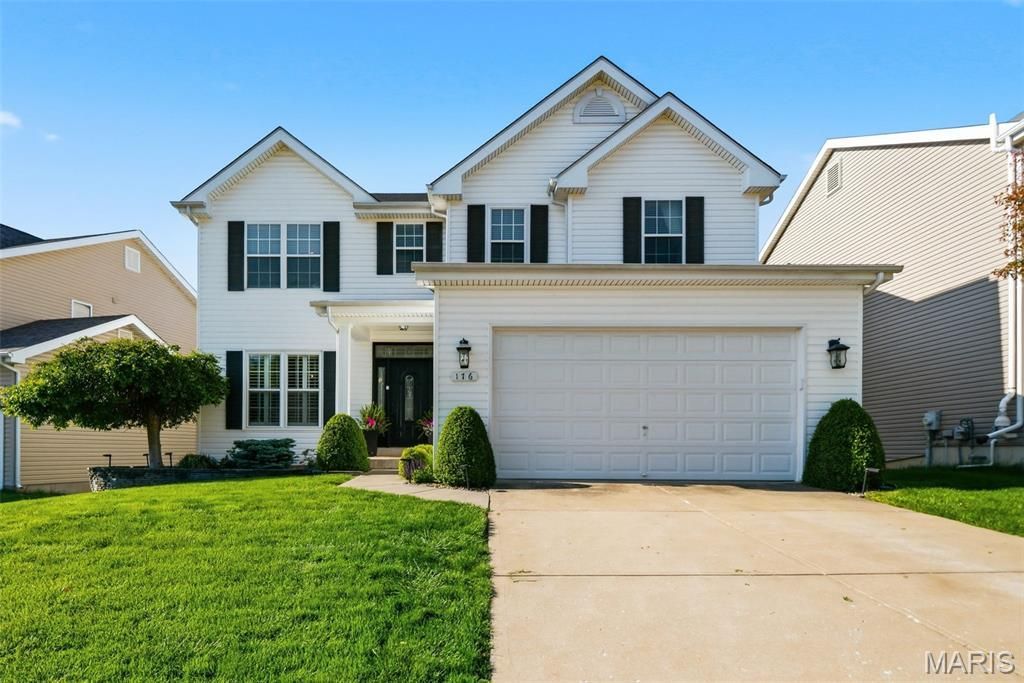
Welcome to the neighborhood everyone wants to call home. Perfectly positioned in one of St. Peters' most sought-after locations...just steps from top-rated schools, the beloved St. Peters Rec Plex, wonderful Spencer library, scenic parks, and paved nature-lined trails...this stunning 4 bedroom, 2.5 bath two-story home offers the lifestyle you've been dreaming of. From the moment you step inside, you'll be captivated by soaring 9-foot ceilings, elegant arched entryway details, and rich hardwood floors that flow throughout the main living area. The inviting family room centers around a cozy gas fireplace and three windows overlooking the backyard, while the spacious kitchen impresses with stainless steel appliances, granite countertop breakfast bar island, pantry, and a sun-filled breakfast room with sliding doors that open to the deck, perfect for effortless indoor/outdoor living. Hosting is a breeze with a formal dining room dressed in plantation shutters, and everyday convenience is covered with a main-level laundry room with cabinet storage and a powder room. Upstairs, a versatile loft makes an ideal second living space alongside four generously sized bedrooms, including a luxurious primary suite featuring a trey ceiling, walk-in closet, and a spa-like private bath with dual sinks, soaking tub, and seated shower. Three additional bedrooms share a well-appointed Jack-and-Jill bath with dual sinks. A dual, zoned, energy-efficient HVAC system keeps utility costs in check year-round, and the walk-out lower level, already roughed in for a bath, offers exciting potential to expand your living space. With a fully fenced, level backyard and a location that truly can't be beat, this home is the complete package. Ft Zumwalt (East High) Schools. See it today!
Property Features
Property Type: Residential - Single Family
Basement: 9 ft + Pour, Concrete, Egress Window, Exterior Entry, Full, Interior Entry, Roughed-In Bath, Unfinished, Walk-Out Access
Basement: Yes
Cooling: Central Air, Dual, Zoned
Garage: 2 car attached
Heating: Forced Air, Natural Gas, Zoned
Home Style: Traditional
Lot Size: 0.13 Acres
Roof Type: Architectural Shingle
Taxes: $5,623
Year Built: 2006
Amenities
Breakfast Bar
Breakfast Room
Double Vanity
Eat-in Kitchen
Entrance Foyer
Granite Counters
Kitchen Island
Pantry
Recessed Lighting
Separate Dining
Separate Shower
Soaking Tub
Tray Ceiling(s)
Walk-In Closet(s)
Feature Descriptions
Appliances: Stainless Steel Appliance(s), Dishwasher, Disposal, Plumbed For Ice Maker, Microwave, Gas Range, Refrigerator, Gas Water Heater, Water Softener
Association Amenities: Common Ground
Days on Site: 107
Exterior: Vinyl Siding
Fireplace: Family Room, Gas
HOA Fee: $150/ Annually
Lot: Back Yard, Front Yard, Landscaped, Rectangular Lot
Lot Dimensions: 115x51
Parcel#: 2-0108-9782-00-0104.0000000
Parking: Attached, Driveway, Garage, Garage Door Opener, Garage Faces Front, Inside Entrance, Kitchen Level
Sewer: Public Sewer
SQFT. Above Grade: 2679
Utilities: Electricity Connected, Natural Gas Connected, Sewer Connected, Water Connected
Water: Public
Window: Blinds, Double Pane Windows, Insulated Windows, Plantation Shutters, Screens, Tilt-In Windows
Room Sizes
Dining Room: 14x12
Family Room: 19x18
Kitchen: 21x16
Laundry: 8x8
Bathroom: 5x5
Loft: 22x13
Primary Bedroom: 17x16
Primary Bathroom: 9x9
Bedroom 2: 12x11
Bedroom 3: 13x12
Bathroom: 10x10
Bedroom 4: 14x12
Local Schools
High School: Ft. Zumwalt East High
Middle School: DuBray Middle
Elementary School: Hawthorn Elem.
School District: Ft Zumwalt R-II
Listed By / Shown By
Listed By
Agency Name: Keller Williams Realty West
Shown By
Agent Name: Katie Berry
Agent Phone: 314.541.4887
Agency Title: RedKey Realty Leaders

Estimate Your Payment
Estimated Payment
$ 2,936.70 per month $2,342.70 Principal & Interest $468.58 Property Tax $125.42 Homeowner's InsuranceChange Payment Information




Member Participants (and their affiliated licensees, if applicable) shall indicate on their websites that IDX information is provided exclusively for consumers’ personal non-commercial use, that it may not be used for any purpose other than to identify prospective properties consumers may be interested in purchasing, that the data is deemed reliable but is not guaranteed by MLS GRID, and that the use of the MLS GRID Data may be subject to an end user license agreement prescribed by the Member Participant’s applicable MLS if any and as amended from time to time. MLS GRID may, at its discretion, require use of other disclaimers as necessary to protect Member Participant, and/or their MLS from liability.
Based on information submitted to the MLS GRID. All data is obtained from various sources and may not have been verified by broker or MLS GRID. Supplied Open House Information is subject to change without notice. All information should be independently reviewed and verified for accuracy. Properties may or may not be listed by the office/agent presenting the information.
Privacy Policy / DMCA Notice / ADA Accessibility


This site is hosted, designed and copyright
© 1994 - 2026 by
Delta Media Group, Inc. -- Patent Pending --
176 Berry Manor Circle | MLS# 26004860
This single family home located at 176 Berry Manor Circle, Saint Peters, MO 63376 is currently listed for sale with an asking price of $430,000. This property was built in 2006 and has 4 bedrooms and 2 full and 1 partial baths with 2679 sq. ft. Berry Manor Circle is located in the Manors At Orchard Glen subdivision within the Ft Zumwalt R-II school district. Search Manors At Orchard Glen real estate on katieberry.redkeystlouis.com today.