

BEDS5
BATHS3 full 1 partial
SQUARE FEET4,922
MLS#26052713
STATUSActive
PROPERTY TYPEResidential - Single Family
SUBDIVISIONVesta Heights
SCHOOLLebanon R-III
Property Description
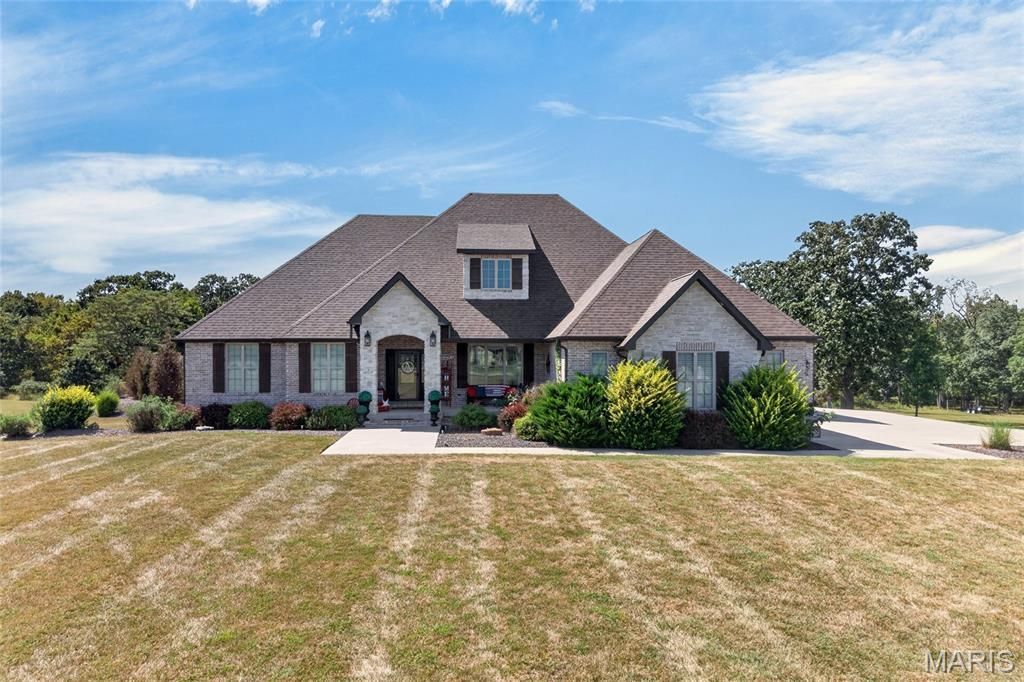
Welcome to this beautifully designed, immaculate 5-bedroom, 3.5-bath home situated on 5 acres just 5 minutes outside the city limits. Thoughtfully designed with quality finishes and attention to detail throughout, this move-in-ready home offers both functionality and style. From the front door, an attractive arched opening welcomes you into the living area, while the entry from the garage provides a convenient and beautifully finished transition into the home. Each room offers its own thoughtfully designed details, creating a cohesive and warm atmosphere throughout. The kitchen is a true standout, featuring custom white cabinetry, a gorgeous, stained island that beautifully complements the hardwood flooring, quartz countertops, and ample workspace. The living room is filled with natural light and features a stunning brick/stone fireplace accented by beautiful wood beams. The finished basement provides exceptional additional living space, including another living room, kitchen area, 2 guest bedrooms, full bath and a huge storage area. The basement also connects to the John Deere garage, for additional storage. This home offers the much-desired open concept and split bedrooms. Throughout the home, you'll find carefully selected architectural details, including wood-accent walls, painted accent walls, and distinctive archways, granite countertops in all bathrooms, abundance of windows, and central vacuum system that adds everyday convenience. Outside, the 5-acre property offers privacy and plenty of room to enjoy the outdoors. Relax on the covered porch or deck or gather around the impressive in-ground pool surrounded by an abundance of concrete space for seating, lounging, and entertaining. With its custom finishes, natural light, thoughtful design, spacious living areas, incredible outdoor amenities, and convenient location just minutes from the city, this meticulously maintained property is truly a must-see!
Property Features
Property Type: Residential - Single Family
Basement: Yes
Basement: Bathroom, Finished, Full, Sleeping Area, Storage Space, Walk-Out Access
Cooling: Central Air, Electric
Garage: 3 car attached
Heating: Heat Pump, Electric
Home Style: Craftsman
Lot Size: 5.10 Acres
Taxes: $4,316
Year Built: 2019
Amenities
Double Vanity
Separate Shower
Separate Dining
Kitchen Island
Custom Cabinetry
Solid Surface Countertop(s)
High Ceilings
Coffered Ceiling(s)
Open Floorplan
Vaulted Ceiling(s)
Walk-In Closet(s)
Central Vacuum
Feature Descriptions
Appliances: Dishwasher, Disposal, Gas Cooktop, Microwave, Refrigerator, Stainless Steel Appliance(s), Electric Water Heater, Water Softener Rented
Days on Site: 2
Exterior: Brick
Fireplace: Basement, Living Room, Recreation Room
Lot: Sprinklers In Front, Sprinklers In Rear, Adjoins Wooded Area
Parcel#: 19-9.3-31-000-000-008.010
Parking: Attached, Garage, Garage Door Opener
Sewer: Septic Tank
SQFT. Above Grade: 4700
Swimming Pool: Yes
Utilities: Propane Leased
Water: Public
Window: Insulated Windows, Tilt-In Windows, Window Treatments
Local Schools
High School: Lebanon Sr. High
Middle School: Lebanon Middle School
Elementary School: Lebanon RIII
School District: Lebanon R-III
Listed By / Shown By
Listed By
Agency Name: Worth Clark Realty
Shown By
Agent Name: Katie Berry
Agent Phone: 314.541.4887
Agency Title: RedKey Realty Leaders

Estimate Your Payment
Estimated Payment
$ 6,041.50 per month $5,393.11 Principal & Interest $359.67 Property Tax $288.72 Homeowner's InsuranceChange Payment Information




Member Participants (and their affiliated licensees, if applicable) shall indicate on their websites that IDX information is provided exclusively for consumers’ personal non-commercial use, that it may not be used for any purpose other than to identify prospective properties consumers may be interested in purchasing, that the data is deemed reliable but is not guaranteed by MLS GRID, and that the use of the MLS GRID Data may be subject to an end user license agreement prescribed by the Member Participant’s applicable MLS if any and as amended from time to time. MLS GRID may, at its discretion, require use of other disclaimers as necessary to protect Member Participant, and/or their MLS from liability.
Based on information submitted to the MLS GRID. All data is obtained from various sources and may not have been verified by broker or MLS GRID. Supplied Open House Information is subject to change without notice. All information should be independently reviewed and verified for accuracy. Properties may or may not be listed by the office/agent presenting the information.
Privacy Policy / DMCA Notice / ADA Accessibility


This site is hosted, designed and copyright
© 1994 - 2026 by
Delta Media Group, Inc. -- Patent Pending --
19111 Promise Drive | MLS# 26052713
This single family home located at 19111 Promise Drive, Lebanon, MO 65536 is currently listed for sale with an asking price of $989,900. This property was built in 2019 and has 5 bedrooms and 3 full and 1 partial baths with 4922 sq. ft. Promise Drive is located in the Vesta Heights subdivision within the Lebanon R-III school district. Search Vesta Heights real estate on katieberry.redkeystlouis.com today.