

BEDS0
BATHS
SQUARE FEET8,212
MLS#26065792
STATUSActive
PROPERTY TYPEMulti Unit - Multiple
SUBDIVISIONSoulard
SCHOOLSt Louis City
Property Description
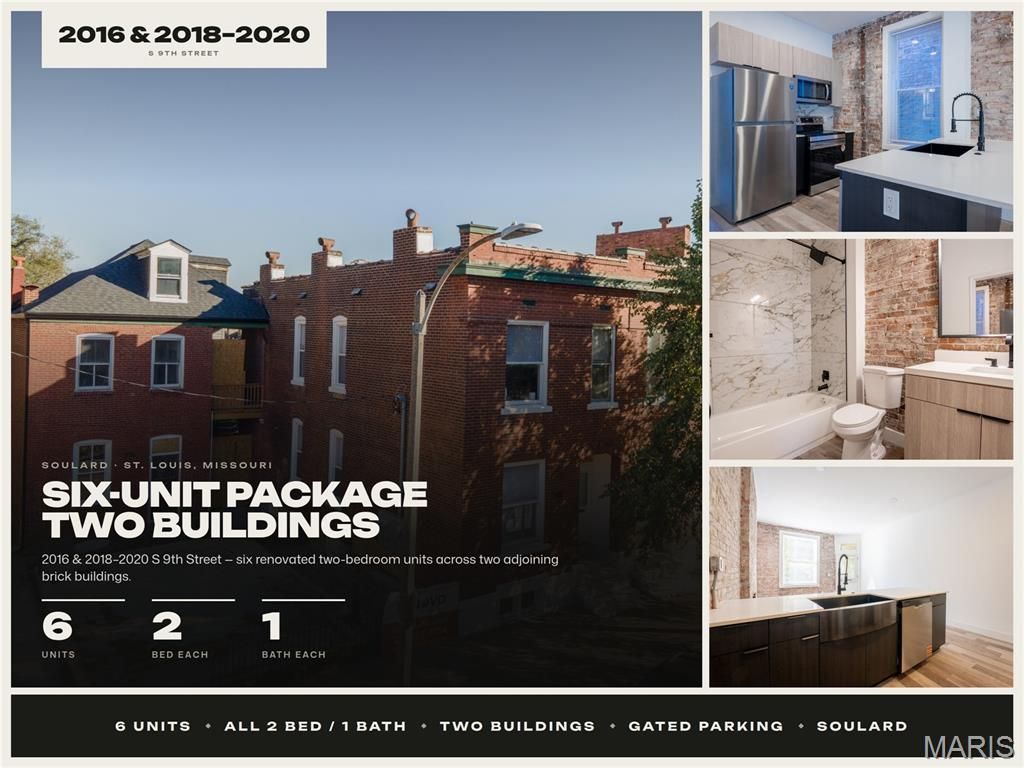
NEARLY $10,000 A MONTH IN PROJECTED RENT. SIX UNITS. TWO BUILDINGS. ONE SOULARD ACQUISITION. Offered together at $1,150,000, this package projects $9,937 in monthly gross rent-$119,244 annually-following completion and full lease-up. That is $40,000 below the combined individual asking prices. All six residences are 2-bedroom, 1-bath units across two adjoining parcels. The four-family at 2018-2020 is fully gut rehabbed; the two-family at 2016 is under construction with expected completion December 1, 2026. The renovation scope includes new A/C, furnaces, water heaters, roofs, appliances, kitchens and baths. Once completed, those new systems can reduce maintenance calls and near-term repair costs, leaving more income available after expenses and making a six-unit portfolio easier to manage yourself. Completed interiors feature quartz counters, stainless appliances, matte black fixtures, wide-plank flooring and marble-look tile, with retained exposed brick. Two existing leases generate $3,337 per month; the remaining four units are modeled at $1,650 each. Planned rear improvements include gated asphalt parking and a resident turf area. Approximately 8,212 SF of reported building area and a 93 Walk Score. Rental projections are gross income before expenses and depend on completion and lease-up. Interior photos depict the completed four-family.
Property Features
Property Type: Multi Unit - Multiple
Basement: Yes
Basement: Concrete
Cooling: Central Air
Heating: Forced Air
Home Style: Historic
Taxes: $2,878
Year Built: 1884
Feature Descriptions
Days on Site: 2
Exterior: Brick
Parcel#: 0684-00-0037-0, 0684-00-0033-0
Parking: Off Street
Parking Notes: Off Street
Units: 6
Water: Public
Local Schools
High School: Roosevelt High
Middle School: Fanning Middle Community Ed.
Elementary School: Sigel Elem. Comm. Ed. Center
School District: St Louis City
Listed By / Shown By
Listed By
Agency Name: The Agency
Shown By
Agent Name: Katie Berry
Agent Phone: 314.541.4887
Agency Title: RedKey Realty Leaders

Estimate Your Payment
Estimated Payment
$ 6,840.61 per month $6,265.36 Principal & Interest $239.83 Property Tax $335.42 Homeowner's InsuranceChange Payment Information




Member Participants (and their affiliated licensees, if applicable) shall indicate on their websites that IDX information is provided exclusively for consumers’ personal non-commercial use, that it may not be used for any purpose other than to identify prospective properties consumers may be interested in purchasing, that the data is deemed reliable but is not guaranteed by MLS GRID, and that the use of the MLS GRID Data may be subject to an end user license agreement prescribed by the Member Participant’s applicable MLS if any and as amended from time to time. MLS GRID may, at its discretion, require use of other disclaimers as necessary to protect Member Participant, and/or their MLS from liability.
Based on information submitted to the MLS GRID. All data is obtained from various sources and may not have been verified by broker or MLS GRID. Supplied Open House Information is subject to change without notice. All information should be independently reviewed and verified for accuracy. Properties may or may not be listed by the office/agent presenting the information.
Privacy Policy / DMCA Notice / ADA Accessibility


This site is hosted, designed and copyright
© 1994 - 2026 by
Delta Media Group, Inc. -- Patent Pending --
2016 S 9th Street | MLS# 26065792
This multi-family property located at 2016 S 9th Street , Saint Louis, MO 63104 is currently listed for sale with an asking price of $1,150,000. S 9th Street is located within the St Louis City school district. Search Saint Louis real estate on katieberry.redkeystlouis.com today.