

BEDS5
BATHS3 full 1 partial
SQUARE FEET3,360
MLS#26043501
STATUSActive
PROPERTY TYPEResidential - Single Family
SUBDIVISIONWyndgate Village B #3-A
SCHOOLWentzville R-IV
Property Description
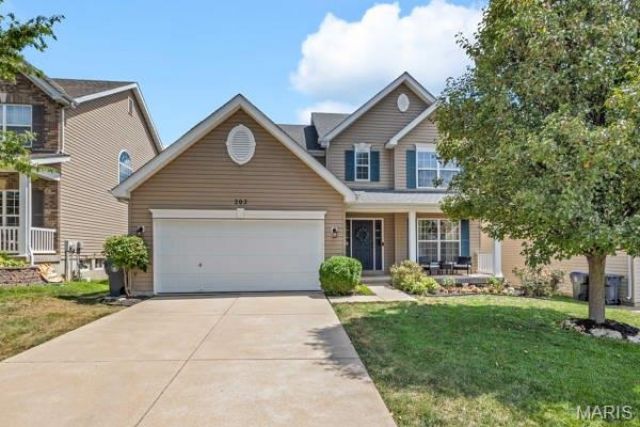
Pride of ownership shines throughout this beautifully maintained home, where stylish updates and thoughtful spaces make everyday living a breeze. Step inside to a welcoming foyer that opens to a versatile front office, currently used as a Pilates studio-perfect for working from home, exercising, or creating a quiet retreat. An elegant dining room provides the ideal setting for holiday gatherings and entertaining guests.The bright and inviting great room is filled with natural light and features custom built-ins, a charming decorative fireplace, and an open-concept layout that flows seamlessly into the heart of the home. The spacious kitchen is designed for both function and style, offering abundant cabinetry, a large butterfly island, pantry, and sunny breakfast room. A convenient mudroom/laundry area and updated powder room complete the main level, along with newer luxury vinyl plank flooring throughout.Upstairs, the spacious primary suite offers a peaceful escape with a large walk-in closet and private bath featuring dual vanities, generous storage, and a tub/shower combination. Three additional oversized bedrooms each provide ample closet space, while the updated hall bath and newer carpeting throughout the upper level add to the home's move-in-ready appeal.The finished lower level is an entertainer's dream! Enjoy a spacious recreation room, dedicated game area, and bar for hosting family and friends. A fifth bedroom, full bath, private office, and abundant storage provide incredible flexibility for guests, hobbies, or multi-generational living.Outside, relax on the backyard patio with plenty of room to unwind, grill, or gather with friends. Located in a highly sought-after community featuring a neighborhood pool, scenic walking trails, pickleball courts, and convenient access to shopping, dining, and major highways, this home truly has it all. Just unpack and start enjoying everything this exceptional home and neighborhood have to offer!
Property Features
Property Type: Residential - Single Family
Basement: Yes
Basement: Partially Finished
Cooling: Central Air
Heating: Forced Air
Lot Size: 0.18 Acres
Roof Type: Architectural Shingle
Taxes: $5,279
Year Built: 2014
Amenities
Bar
Breakfast Room
Ceiling Fan(s)
Eat-in Kitchen
Open Floorplan
Pantry
Separate Dining
Storage
Walk-In Pantry
Feature Descriptions
Association Amenities: Pool
Days on Site: 8
Exterior: Vinyl Siding
HOA Fee: $475/ Annually
Lot: Back Yard, Front Yard
Parcel#: 4-0066-A990-00-0280.0000000
Sewer: Public Sewer
SQFT. Above Grade: 2560
SQFT. Below Grade: 800
Utilities: Cable Available, Electricity Connected, Natural Gas Connected, Sewer Connected, Water Connected
Water: Public
Room Sizes
Office: 11x12
Dining Room: 10x12
Family Room: 16x22
Breakfast Room: 12x15
Kitchen: 10x19
Primary Bedroom: 15x15
Bedroom 2: 11x13
Bedroom 3: 12x9
Bedroom 4: 15x12
Bedroom 5: 12x13
Recreation Room: 19x26
Office: 9x15
Primary Bathroom: 10x8
Bathroom 2: 10x5
Bathroom 3: 7x7
Local Schools
High School: Liberty
Middle School: Frontier Middle
Elementary School: Duello Elem.
School District: Wentzville R-IV
Listed By / Shown By
Listed By
Agency Name: Berkshire Hathaway HomeServices Select Properties
Shown By
Agent Name: Katie Berry
Agent Phone: 314.541.4887
Agency Title: RedKey Realty Leaders

Estimate Your Payment
Estimated Payment
$ 3,453.32 per month $2,860.27 Principal & Interest $439.92 Property Tax $153.13 Homeowner's InsuranceChange Payment Information




Member Participants (and their affiliated licensees, if applicable) shall indicate on their websites that IDX information is provided exclusively for consumers’ personal non-commercial use, that it may not be used for any purpose other than to identify prospective properties consumers may be interested in purchasing, that the data is deemed reliable but is not guaranteed by MLS GRID, and that the use of the MLS GRID Data may be subject to an end user license agreement prescribed by the Member Participant’s applicable MLS if any and as amended from time to time. MLS GRID may, at its discretion, require use of other disclaimers as necessary to protect Member Participant, and/or their MLS from liability.
Based on information submitted to the MLS GRID. All data is obtained from various sources and may not have been verified by broker or MLS GRID. Supplied Open House Information is subject to change without notice. All information should be independently reviewed and verified for accuracy. Properties may or may not be listed by the office/agent presenting the information.
Privacy Policy / DMCA Notice / ADA Accessibility


This site is hosted, designed and copyright
© 1994 - 2026 by
Delta Media Group, Inc. -- Patent Pending --
202 Wyndtrace Court | MLS# 26043501
This single family home located at 202 Wyndtrace Court, Lake Saint Louis, MO 63367 is currently listed for sale with an asking price of $525,000. This property was built in 2014 and has 5 bedrooms and 3 full and 1 partial baths with 3360 sq. ft. Wyndtrace Court is located in the Wyndgate Village B #3-A subdivision within the Wentzville R-IV school district. Search Wyndgate Village B #3-A real estate on katieberry.redkeystlouis.com today.