

BEDS0
BATHS
SQUARE FEET1,400
MLS#26053343
STATUSActive
PROPERTY TYPEResidential - Single Family
SUBDIVISIONWolfe
SCHOOLPoplar Bluff R-I
Property Description
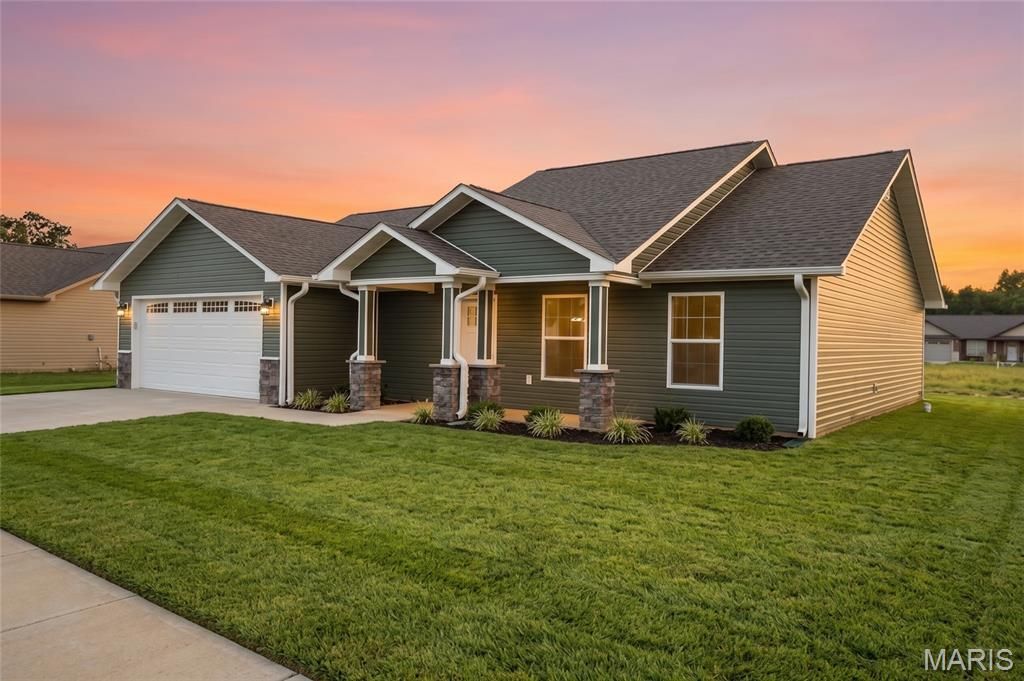
213 Gucci Lane, Poplar Bluff, MO: a brand-new construction home located in a Western Butler County development just south of the Township Line Road roundabout on a paved street. Designed for ultimate low-maintenance living, this all-electric, single-level ranch home features a low maintenance vinyl exterior accented with stone work, an attached two-car garage, and a completely level yard. Inside, the open-concept floor plan is highlighted by vaulted ceilings and durable, contemporary solid surface flooring that runs throughout the entire home. The open layout connects the main living space to a modern kitchen that comes fully equipped with a complete package of brand-new stainless steel appliances. This home will qualify for most all gov't loans. The highly desirable split-bedroom design ensures maximum privacy for the primary suite, which serves as a retreat with its spacious walk-in closet and an ensuite bath featuring a custom tiled shower and dual-sink vanity. With everything completely brand new and situated just minutes from Poplar Bluff's schools, shopping, and medical facilities, this home is entirely turn-key and ready for its very first owner. Yard will be sodded and builder is offering a home warranty.
Property Features
Property Type: Residential - Single Family
Cooling: Central Air
Garage: 2 car attached
Heating: Electric
Home Style: Traditional
Roof Type: Asphalt
Year Built: 2026
Amenities
Vaulted Ceiling(s)
Feature Descriptions
Appliances: Stainless Steel Appliance(s)
Exterior: Frame, Vinyl Siding
Lot: Front Yard, Level
Parcel#: 0
Sewer: Public Sewer
SQFT. Above Grade: 1400
Utilities: Electricity Connected, Sewer Connected, Water Connected
Water: Public
Local Schools
High School: Poplar Bluff High
Middle School: Poplar Bluff Jr. High
Elementary School: Oak Grove Elem.
School District: Poplar Bluff R-I
Listed By / Shown By
Listed By
Agency Name: Mossy Oak Properties Mozark Re
Shown By
Agent Name: Katie Berry
Agent Phone: 314.541.4887
Agency Title: RedKey Realty Leaders

Estimate Your Payment
Estimated Payment
$ 1,314.42 per month $1,247.62 Principal & Interest $0.00 Property Tax (data not provided by mls) $66.79 Homeowner's InsuranceChange Payment Information




Member Participants (and their affiliated licensees, if applicable) shall indicate on their websites that IDX information is provided exclusively for consumers’ personal non-commercial use, that it may not be used for any purpose other than to identify prospective properties consumers may be interested in purchasing, that the data is deemed reliable but is not guaranteed by MLS GRID, and that the use of the MLS GRID Data may be subject to an end user license agreement prescribed by the Member Participant’s applicable MLS if any and as amended from time to time. MLS GRID may, at its discretion, require use of other disclaimers as necessary to protect Member Participant, and/or their MLS from liability.
Based on information submitted to the MLS GRID. All data is obtained from various sources and may not have been verified by broker or MLS GRID. Supplied Open House Information is subject to change without notice. All information should be independently reviewed and verified for accuracy. Properties may or may not be listed by the office/agent presenting the information.
Privacy Policy / DMCA Notice / ADA Accessibility


This site is hosted, designed and copyright
© 1994 - 2026 by
Delta Media Group, Inc. -- Patent Pending --
213 Gucci | MLS# 26053343
This single family home located at 213 Gucci , Poplar Bluff, MO 63901 is currently listed for sale with an asking price of $229,000. This property was built in 2026 and with 1400 sq. ft. Gucci is located in the Wolfe subdivision within the Poplar Bluff R-I school district. Search Wolfe real estate on katieberry.redkeystlouis.com today.