

BEDS2
BATHS2 full 1 partial
SQUARE FEET3,072
MLS#26064406
STATUSPending
PROPERTY TYPEResidential - Single Family
SUBDIVISIONCity-Rosebud
SCHOOLGasconade Co R-II
Property Description
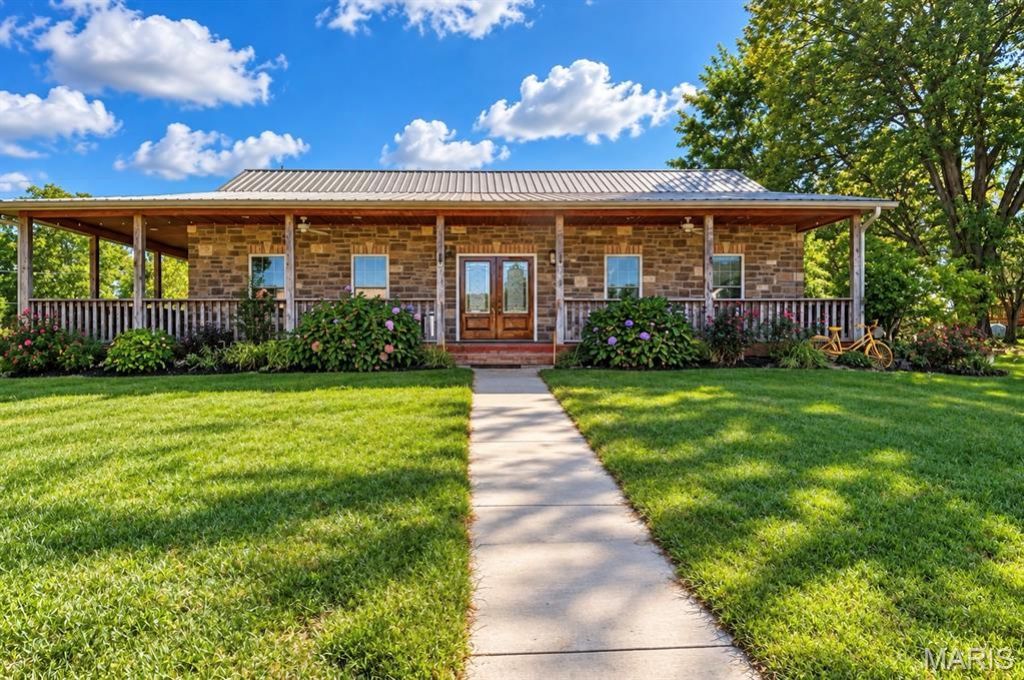
PRIME BUSINESS OPPORTUNITY IN THE HEART OF ROSEBUD!Discover an exceptional opportunity to combine business and comfortable living all in one convenient location! Situated along a high-traffic highway with excellent frontage and visibility, this custom-built property offers endless possibilities for an entrepreneur, investor, or owner-operator. The attractive stone-front building features a covered wraparound deck, two-car attached garage, walkout basement, and beautiful hardwood flooring throughout the main level. A stunning stone fireplace creates a warm and inviting atmosphere-perfect for a coffee shop, boutique, specialty retail business, office, or a variety of other ventures. The private living quarters offer separate front and rear entrances and all the comforts of home. The charming farmhouse-style kitchen features granite countertops, stainless steel sink, and coordinating appliances. You'll also find two bedrooms, two full baths, main-level laundry, and a spacious living room highlighted by a tray ceiling and French doors opening to the back patio. The storefront provides plenty of flexibility and potential to customize the space to fit your vision. Whether you're dreaming of opening your own business, creating an income-producing property, or enjoying the convenience of living where you work, this unique property offers an incredible opportunity in a welcoming community. High Traffic Highway Frontage Storefront Private Living Quarters Endless Possibilities
Property Features
Property Type: Residential - Single Family
Basement: Yes
Basement: Bathroom, Finished
Cooling: Ceiling Fan(s), Central Air, Electric
Garage: 2 car attached
Heating: Electric, Electronic Air Filter
Home Style: Traditional
Lot Size: 0.16 Acres
Taxes: $1,458
Year Built: 2005
Amenities
Built-in Features
Butler Pantry
Cathedral Ceiling(s)
Ceiling Fan(s)
Custom Cabinetry
Granite Counters
Kitchen Island
Open Floorplan
Pantry
Special Millwork
Walk-In Closet(s)
Wet Bar
Feature Descriptions
Days on Site: 9
Exterior: Stone, Vinyl Siding
Fireplace: Other
Lot: City Lot
Parcel#: 13-4.017-2-13-001.020
Sewer: Public Sewer
SQFT. Above Grade: 1536
SQFT. Below Grade: 1536
Utilities: Electricity Connected, Sewer Connected, Water Connected
Water: Public
Local Schools
High School: Owensville High
Middle School: Owensville Middle
Elementary School: Owensville Elem.
School District: Gasconade Co R-II
Listed By / Shown By
Listed By
Agency Name: RE/MAX Exclusive Properties
Shown By
Agent Name: Katie Berry
Agent Phone: 314.541.4887
Agency Title: RedKey Realty Leaders

Estimate Your Payment
Estimated Payment
$ 1,555.88 per month $1,361.49 Principal & Interest $121.50 Property Tax $72.89 Homeowner's InsuranceChange Payment Information




Member Participants (and their affiliated licensees, if applicable) shall indicate on their websites that IDX information is provided exclusively for consumers’ personal non-commercial use, that it may not be used for any purpose other than to identify prospective properties consumers may be interested in purchasing, that the data is deemed reliable but is not guaranteed by MLS GRID, and that the use of the MLS GRID Data may be subject to an end user license agreement prescribed by the Member Participant’s applicable MLS if any and as amended from time to time. MLS GRID may, at its discretion, require use of other disclaimers as necessary to protect Member Participant, and/or their MLS from liability.
Based on information submitted to the MLS GRID. All data is obtained from various sources and may not have been verified by broker or MLS GRID. Supplied Open House Information is subject to change without notice. All information should be independently reviewed and verified for accuracy. Properties may or may not be listed by the office/agent presenting the information.
Privacy Policy / DMCA Notice / ADA Accessibility


This site is hosted, designed and copyright
© 1994 - 2026 by
Delta Media Group, Inc. -- Patent Pending --
224-b Highway 50 | MLS# 26064406
This single family home located at 224-b Highway 50, Rosebud, MO 63091 is currently listed for sale with an asking price of $249,900. This property was built in 2005 and has 2 bedrooms and 2 full and 1 partial baths with 3072 sq. ft. 224-b Highway 50 is located in the City-Rosebud subdivision within the Gasconade Co R-II school district. Search City-Rosebud real estate on katieberry.redkeystlouis.com today.