

BEDS3
BATHS2 full
SQUARE FEET1,670
MLS#26062154
STATUSActive
PROPERTY TYPEResidential - Single Family
SCHOOLMarquand-Zion R-VI
Property Description
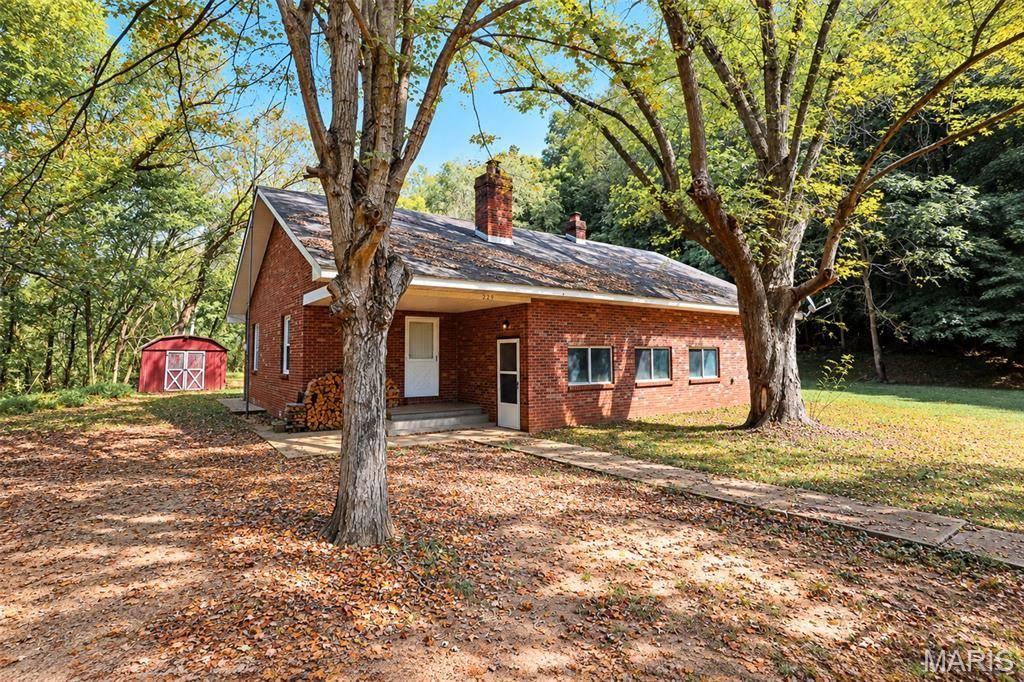
Tucked away, this off street property includes almost one acre of cleared land, nestled between Whitener Creek and rolling hills to create a very secluded and peaceful residential setting. The full brick exterior provides a maintenance free facade, with plenty of newly replaced windows to allow natural light into the rooms. Extensively remodeled, once inside you will find freshly painted walls, new laminate and carpeted floors, and a rustic kitchen/dining room that will make a great area for family gatherings! With a separate outside entrance, there is a bonus room upstairs that could easily be converted to a bedroom. Outside, a root cellar offers a place for home canned vegetables and a safe space during bad weather, plus there's a barn for equipment or a workshop that has 220 electric, a dog kennel, and a couple of hunting cabins awaiting your on spin on how to remodel them into functional spaces that could also be rented our used for guests. There's lots of potential and lots of room!
Property Features
Property Type: Residential - Single Family
Basement: None
Cooling: Ceiling Fan(s), Central Air
Heating: Forced Air
Home Style: Raised Ranch
Lot Size: 0.58 Acres
Roof Type: Shingle
Taxes: $672
Year Built: 1920
Amenities
Breakfast Bar
Ceiling Fan(s)
Country Kitchen
High Ceilings
Kitchen/Dining Room Combo
Workshop/Hobby Area
Feature Descriptions
Appliances: Range
Days on Site: 16
Exterior: Brick
Fireplace: Living Room
Lot: Adjoins Wooded Area, Back Yard, Front Yard
Lot Dimensions: .58
Parcel#: 09-8.0-28-001-010-007.000
Parking: Direct Access, Driveway
Sewer: Public Sewer
SQFT. Above Grade: 1670
Utilities: Electricity Connected, Propane, Sewer Connected, Water Connected
Water: Public
Window: Double Pane Windows
Local Schools
High School: Marquand-Zion High
Middle School: Marquand-Zion High
Elementary School: Marquand Elem.
School District: Marquand-Zion R-VI
Listed By / Shown By
Listed By
Agency Name: Swinford Realty, LLC
Shown By
Agent Name: Katie Berry
Agent Phone: 314.541.4887
Agency Title: RedKey Realty Leaders

Estimate Your Payment
Estimated Payment
$ 1,198.22 per month $1,084.18 Principal & Interest $56.00 Property Tax $58.04 Homeowner's InsuranceChange Payment Information




Member Participants (and their affiliated licensees, if applicable) shall indicate on their websites that IDX information is provided exclusively for consumers’ personal non-commercial use, that it may not be used for any purpose other than to identify prospective properties consumers may be interested in purchasing, that the data is deemed reliable but is not guaranteed by MLS GRID, and that the use of the MLS GRID Data may be subject to an end user license agreement prescribed by the Member Participant’s applicable MLS if any and as amended from time to time. MLS GRID may, at its discretion, require use of other disclaimers as necessary to protect Member Participant, and/or their MLS from liability.
Based on information submitted to the MLS GRID. All data is obtained from various sources and may not have been verified by broker or MLS GRID. Supplied Open House Information is subject to change without notice. All information should be independently reviewed and verified for accuracy. Properties may or may not be listed by the office/agent presenting the information.
Privacy Policy / DMCA Notice / ADA Accessibility


This site is hosted, designed and copyright
© 1994 - 2026 by
Delta Media Group, Inc. -- Patent Pending --
229 Merriweather | MLS# 26062154
This single family home located at 229 Merriweather, Marquand, MO 63655 is currently listed for sale with an asking price of $199,000. This property was built in 1920 and has 3 bedrooms and 2 full baths with 1670 sq. ft. Merriweather is located within the Marquand-Zion R-VI school district. Search Marquand real estate on katieberry.redkeystlouis.com today.