

BEDS5
BATHS3 full 1 partial
SQUARE FEET4,730
MLS#26044173
STATUSActive
PROPERTY TYPEResidential - Single Family
SUBDIVISIONVlgs At Dardenne McCluer Village #4
SCHOOLFt Zumwalt R-II
Property Description
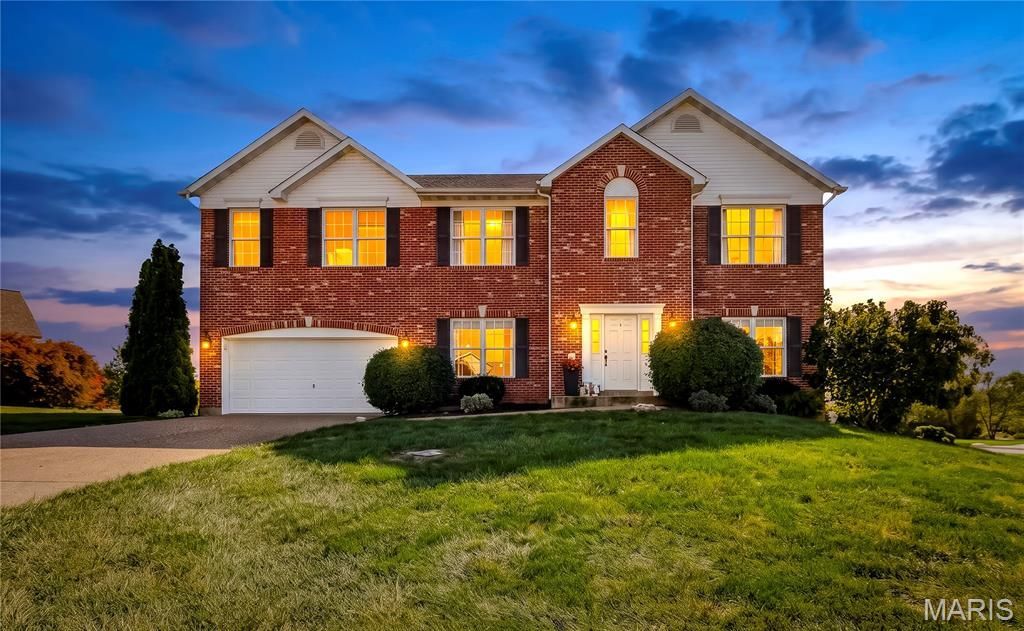
Welcome home to a place where everyday living feels like a getaway! Tucked away on a quiet semi-cul-de-sac with one of the larger lots in the subdivision, this beautifully updated, move-in-ready home offers the space, comfort, and outdoor living you've been looking for! The heart of the home is the gorgeous remodeled kitchen, featuring an open layout, large custom island with butcher block top, quartz countertops, tile backsplash, and stainless steel appliances. Whether you're preparing dinner, entertaining friends, or gathering around the island, this is a space everyone will love! Hardwood floors, crown molding, and an inviting layout add warmth and character throughout the main level. Upstairs, the spacious primary suite features vaulted ceilings, two closets with custom organizers, and an updated private bath with double sinks, soaking tub, and separate shower. Three additional bedrooms provide plenty of room for everyone. The finished lower level offers even more space to spread out with a family room, recreation area, fifth bedroom, newly added full bath with a large tile shower, and a custom bar complete with a kegerator and live-edge wood countertop.But the real showstopper is the backyard! Imagine spending summer afternoons lounging by your private in-ground pool and custom landscaping that gives you lots of privacy. Hosting cookouts on the oversized composite deck, or relaxing on the covered patio below. The deck even features a rain-guard ceiling, allowing you to enjoy the patio when the weather doesn't cooperate! The large yard offers plenty of room to play, entertain, and enjoy the outdoors, plus a basketball hoop on its own concrete pad for shooting hoops whenever you want. With a newer roof, newer HVAC, beautiful full-brick front elevation, and an amazing location between the Page Extension and Highway 40, this home checks so many boxes! The subdivision offers even more to enjoy with three community pools, tennis courts, walking trails, and scenic ponds. Move right in, invite everyone over, and start making memories!
Property Features
Property Type: Residential - Single Family
Basement: Yes
Basement: 8 ft + Pour, Bathroom, Partially Finished, Full, Sleeping Area, Sump Pump, Walk-Out Access
Cooling: Ceiling Fan(s), Central Air, Electric
Garage: 2 car attached
Heating: Forced Air, Natural Gas
Home Style: Traditional
Lot Size: 0.57 Acres
Roof Type: Architectural Shingle
Taxes: $6,206
Year Built: 2003
Amenities
Bar
Breakfast Bar
Breakfast Room
Ceiling Fan(s)
Custom Cabinetry
Double Vanity
Eat-in Kitchen
Entrance Foyer
High Ceilings
High Speed Internet
Kitchen Island
Open Floorplan
Pantry
Separate Dining
Solid Surface Countertop(s)
Tub
Vaulted Ceiling(s)
Walk-In Closet(s)
Feature Descriptions
Appliances: Dishwasher, Disposal, Microwave, Electric Oven, Electric Range, Refrigerator, Gas Water Heater
Association Amenities: Pool
Days on Site: 2
Exterior: Brick Veneer, Stone Veneer, Vinyl Siding
Fireplace: Great Room, Wood Burning
HOA Fee: $534/ Annually
Lot: Corner Lot, Cul-De-Sac
Parcel#: 2-113B-8892-00-0289.0000000
Parking: Attached, Garage, Garage Door Opener
Sewer: Public Sewer
SQFT. Above Grade: 3380
SQFT. Below Grade: 1350
Utilities: Electricity Connected, Natural Gas Connected, Sewer Connected, Water Connected
Water: Public
Window: Insulated Windows, Tilt-In Windows
Room Sizes
Primary Bedroom: 19x19
Bedroom: 13x12
Bedroom: 12x14
Bedroom: 13x11
Breakfast Room: 11x12
Dining Room: 14x12
Great Room: 21x20
Kitchen: 11x12
Office: 12x12
Laundry: 7x12
Local Schools
High School: Ft. Zumwalt West High
Middle School: Ft. Zumwalt West Middle
Elementary School: Ostmann Elem.
School District: Ft Zumwalt R-II
Listed By / Shown By
Listed By
Agency Name: Coldwell Banker Realty - Gundaker
Shown By
Agent Name: Katie Berry
Agent Phone: 314.541.4887
Agency Title: RedKey Realty Leaders

Estimate Your Payment
Estimated Payment
$ 4,104.55 per month $3,405.09 Principal & Interest $517.17 Property Tax $182.29 Homeowner's InsuranceChange Payment Information




Member Participants (and their affiliated licensees, if applicable) shall indicate on their websites that IDX information is provided exclusively for consumers’ personal non-commercial use, that it may not be used for any purpose other than to identify prospective properties consumers may be interested in purchasing, that the data is deemed reliable but is not guaranteed by MLS GRID, and that the use of the MLS GRID Data may be subject to an end user license agreement prescribed by the Member Participant’s applicable MLS if any and as amended from time to time. MLS GRID may, at its discretion, require use of other disclaimers as necessary to protect Member Participant, and/or their MLS from liability.
Based on information submitted to the MLS GRID. All data is obtained from various sources and may not have been verified by broker or MLS GRID. Supplied Open House Information is subject to change without notice. All information should be independently reviewed and verified for accuracy. Properties may or may not be listed by the office/agent presenting the information.
Privacy Policy / DMCA Notice / ADA Accessibility


This site is hosted, designed and copyright
© 1994 - 2026 by
Delta Media Group, Inc. -- Patent Pending --
2703 Angle Gate Circle | MLS# 26044173
This single family home located at 2703 Angle Gate Circle, O Fallon, MO 63368 is currently listed for sale with an asking price of $625,000. This property was built in 2003 and has 5 bedrooms and 3 full and 1 partial baths with 4730 sq. ft. Angle Gate Circle is located in the Vlgs At Dardenne McCluer Village #4 subdivision within the Ft Zumwalt R-II school district. Search Vlgs At Dardenne McCluer Village #4 real estate on katieberry.redkeystlouis.com today.