
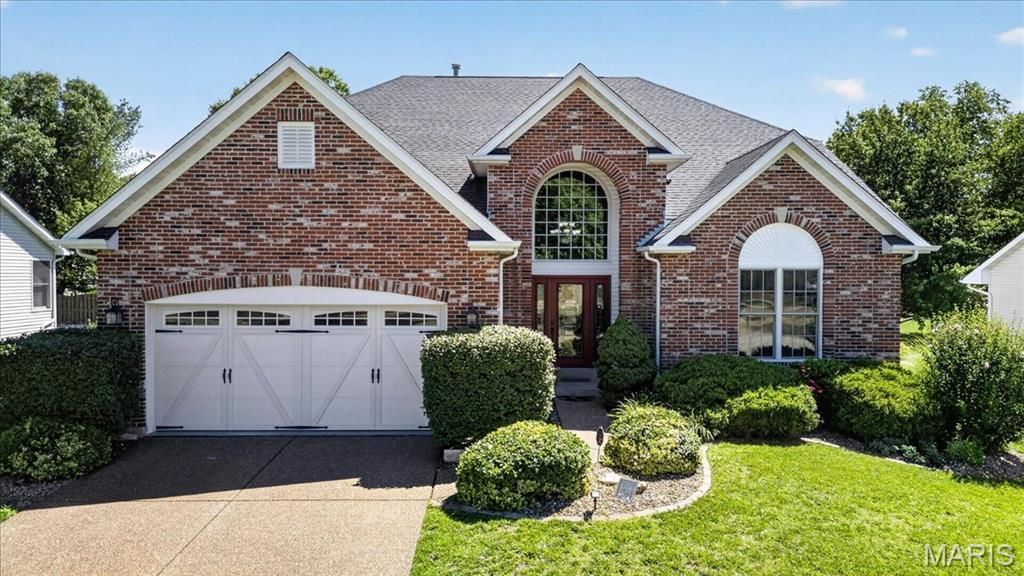

BEDS5
BATHS3 full 1 partial
SQUARE FEET3,618
MLS#26053279
STATUSActive
PROPERTY TYPEResidential - Single Family
SUBDIVISIONVlgs At Dardenne McCluer Village #2
SCHOOLFt Zumwalt R-II
Property Description
Move-In Ready & Beautifully Updated!Welcome home to this stunning 1.5-story, full-brick-front home offering approximately 3,255 sq. ft., 5 bedrooms, 3.5 baths, and an oversized 2-car garage. From the moment you step inside, you'll appreciate the thoughtful updates and spacious, versatile floor plan.The two-story entry foyer features a custom window and opens to a private office/den and separate dining room-a floor plan that offers something a little different from the traditional layout. The spacious eat-in kitchen boasts granite countertops, white 42-inch cabinetry, tiled backsplash, stainless steel appliances, gas range, breakfast bar, and walk-in pantry.The inviting family room features a gas fireplace and a wall of windows, filling the space with natural light. The main-level primary suite provides a private retreat with a spacious bedroom, luxurious master bath, and generous walk-in closet.Open stairs lead to the upper level, where you'll find four spacious bedrooms plus a dedicated media room complete with a screen for streaming your favorite movies or sporting events. A convenient closet keeps all your entertainment components neatly tucked away.Lower level features large rec room with bar area, sleeping room with full ensuite bath and luxury sauna.Special features and updates include: composite deck, sprinkler system, upgraded front and garage doors, Nest thermostat and Protect, updated light fixtures, ceiling fans, main-floor laundry with utility sink, newer carpet, fresh neutral-gray paint, wood flooring throughout the main level, vinyl siding, enclosed soffits and fascia, brick mailbox, and so much more!Enjoy fantastic subdivision amenities including three swimming pools, pickleball courts, and a clubhouse available for rent. Located adjacent to The Links at Dardenne Golf Course and within the highly sought-after Fort Zumwalt West School District.This exceptional home is move-in ready and offers the space, updates, amenities, and location you've been looking for!
Property Features
Property Type: Residential - Single Family
Basement: Yes
Basement: 9 ft + Pour
Cooling: Central Air
Garage: 2
Heating: Natural Gas
Home Style: Traditional
Lot Size: 0.23 Acres
Taxes: $5,751
Year Built: 2001
Feature Descriptions
Association Amenities: Basketball Court, Common Ground, Pool, Tennis Court(s)
Days on Site: 2
Exterior: Brick, Vinyl Siding
HOA Fee: $367/ Annually
Lot: Landscaped, Level
Parcel#: 2-113B-8457-00-0186.0000000
Sewer: Public Sewer
SQFT. Above Grade: 3255
Utilities: Cable Available, Electricity Connected, Natural Gas Connected, Sewer Connected, Water Connected
Water: Public
Local Schools
High School: Ft. Zumwalt West High
Middle School: Ft. Zumwalt West Middle
Elementary School: Ostmann Elem.
School District: Ft Zumwalt R-II
Listed By / Shown By
Listed By
Agency Name: Nettwork Global
Shown By
Agent Name: Katie Berry
Agent Phone: 314.541.4887
Agency Title: RedKey Realty Leaders

Estimate Your Payment
Estimated Payment
$ 3,636.14 per month $2,996.48 Principal & Interest $479.25 Property Tax $160.42 Homeowner's InsuranceChange Payment Information




Member Participants (and their affiliated licensees, if applicable) shall indicate on their websites that IDX information is provided exclusively for consumers’ personal non-commercial use, that it may not be used for any purpose other than to identify prospective properties consumers may be interested in purchasing, that the data is deemed reliable but is not guaranteed by MLS GRID, and that the use of the MLS GRID Data may be subject to an end user license agreement prescribed by the Member Participant’s applicable MLS if any and as amended from time to time. MLS GRID may, at its discretion, require use of other disclaimers as necessary to protect Member Participant, and/or their MLS from liability.
Based on information submitted to the MLS GRID. All data is obtained from various sources and may not have been verified by broker or MLS GRID. Supplied Open House Information is subject to change without notice. All information should be independently reviewed and verified for accuracy. Properties may or may not be listed by the office/agent presenting the information.
Privacy Policy / DMCA Notice / ADA Accessibility


This site is hosted, designed and copyright
© 1994 - 2026 by
Delta Media Group, Inc. -- Patent Pending --
2780 Dunvegan Drive | MLS# 26053279
This single family home located at 2780 Dunvegan Drive, Dardenne Prairie, MO 63368 is currently listed for sale with an asking price of $550,000. This property was built in 2001 and has 5 bedrooms and 3 full and 1 partial baths with 3618 sq. ft. Dunvegan Drive is located in the Vlgs At Dardenne McCluer Village #2 subdivision within the Ft Zumwalt R-II school district. Search Vlgs At Dardenne McCluer Village #2 real estate on katieberry.redkeystlouis.com today.