

BEDS5
BATHS4 full 1 partial
SQUARE FEET3,586
MLS#26050301
STATUSActive
PROPERTY TYPEResidential - Single Family
SUBDIVISIONGronefeld Manor
SCHOOLFrancis Howell R-III
Property Description
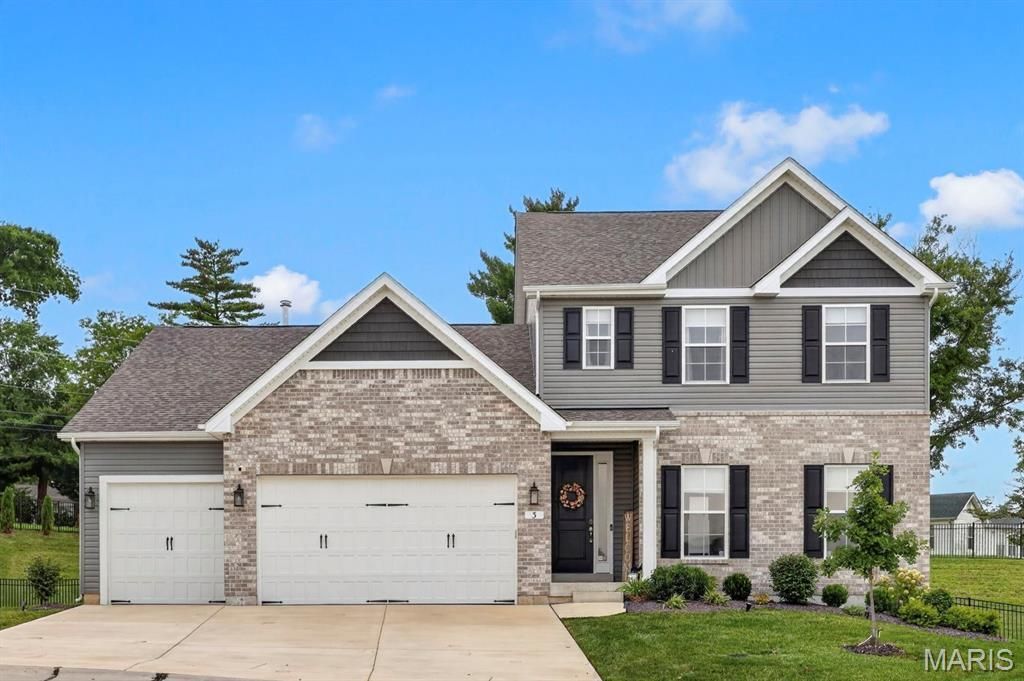
Discover an exceptional living experience at 3 Gianna Ct, a nearly new craftsman-style residence built in 2022. This sophisticated home offers an ideal blend of style, space, and thoughtful upgrades throughout.The heart of the home is a stunning open-concept kitchen seamlessly integrated with the great room and gathering space. The chef-inspired kitchen features high-end appliances, including a double oven, smart microwave, gas cooktop, and professional range hood, complemented by 42 cabinets and a spacious center island with Cambria countertops, an undermount apron-front sink, additional seating, and abundant prep space. A dedicated, oversized walk-in pantry provides exceptional storage. The adjacent great room offers a warm and inviting entertaining space, anchored by a cozy gas fireplace.Throughout the main level, 9-foot ceilings, oversized doors, 5 1/4 trim, and luxury vinyl plank flooring showcase the level of craftsmanship and upgraded finishes that will impress even the most discerning buyer.This home offers five well-appointed bedrooms and five bathrooms. The main-level primary suite features a spa-like bathroom retreat and a spacious walk-in closet. The thoughtfully designed upper level includes three additional bedrooms, a Jack-and-Jill bath, a versatile bonus room, and a full hall bath. The builder-finished lower level boasts tall ceilings and offers a spacious rec room ideal for movie nights, plus a private fifth bedroom, a full bath, and abundant storage space.Additional highlights include dual HVAC systems, an irrigation system, a composite deck, and a fenced yard. Outside, the beautifully designed backyard is built for entertaining, featuring a custom patio and fire pit - perfect for cozy evening gatherings. The attached three-car garage offers added convenience with insulated 8-foot garage doors and garage door openers.
Property Features
Property Type: Residential - Single Family
Basement: Yes
Basement: 9 ft + Pour, Bathroom, Egress Window, Full, Sleeping Area, Sump Pump
Cooling: Ceiling Fan(s), Central Air, Electric, Dual
Garage: 3 car attached
Heating: Dual Fuel/Off Peak, Forced Air, Natural Gas
Home Style: Traditional, Other
Lot Size: 0.41 Acres
Roof Type: Architectural Shingle
Taxes: $8,295
Year Built: 2022
Amenities
Separate Dining
High Ceilings
Open Floorplan
Walk-In Closet(s)
Breakfast Bar
Breakfast Room
Kitchen Island
Custom Cabinetry
Solid Surface Countertop(s)
Walk-In Pantry
Double Vanity
Tub
Entrance Foyer
Feature Descriptions
Appliances: Dishwasher, Disposal, Gas Cooktop, Microwave, Range Hood, Electric Range, Electric Oven, Stainless Steel Appliance(s), Wall Oven, Gas Water Heater
Association Amenities: Common Ground
Days on Site: 7
Exterior: Brick, Vinyl Siding
Fireplace: Recreation Room, Great Room
HOA Fee: $400/ Annually
Lot: Cul-De-Sac
Lot Dimensions: .41
Parcel#: 3-0119-D297-00-0010.0000000
Parking: Attached, Garage, Garage Door Opener
Sewer: Public Sewer
SQFT. Above Grade: 2980
SQFT. Below Grade: 606
Utilities: Underground Utilities, Natural Gas Available
Water: Public
Window: Screens
Room Sizes
Great Room: 24x16
Kitchen: 14x10
Other: 7x5
Breakfast Room: 15x11
Family Room: 15x14
Laundry: 9x6
Primary Bedroom: 16x14
Primary Bathroom: 12x11
Other: 11x7
Bonus Room: 15x11
Bedroom: 15x11
Bedroom: 14x12
Bedroom: 12x11
Recreation Room: 20x15
Bedroom: 13x12
Local Schools
High School: Francis Howell North High
Middle School: Barnwell Middle
Elementary School: Becky-David Elem.
School District: Francis Howell R-III
Listed By / Shown By
Listed By
Agency Name: Susan Brewer Service First RE
Shown By
Agent Name: Katie Berry
Agent Phone: 314.541.4887
Agency Title: RedKey Realty Leaders

Estimate Your Payment
Estimated Payment
$ 4,709.12 per month $3,813.70 Principal & Interest $691.25 Property Tax $204.17 Homeowner's InsuranceChange Payment Information




Member Participants (and their affiliated licensees, if applicable) shall indicate on their websites that IDX information is provided exclusively for consumers’ personal non-commercial use, that it may not be used for any purpose other than to identify prospective properties consumers may be interested in purchasing, that the data is deemed reliable but is not guaranteed by MLS GRID, and that the use of the MLS GRID Data may be subject to an end user license agreement prescribed by the Member Participant’s applicable MLS if any and as amended from time to time. MLS GRID may, at its discretion, require use of other disclaimers as necessary to protect Member Participant, and/or their MLS from liability.
Based on information submitted to the MLS GRID. All data is obtained from various sources and may not have been verified by broker or MLS GRID. Supplied Open House Information is subject to change without notice. All information should be independently reviewed and verified for accuracy. Properties may or may not be listed by the office/agent presenting the information.
Privacy Policy / DMCA Notice / ADA Accessibility


This site is hosted, designed and copyright
© 1994 - 2026 by
Delta Media Group, Inc. -- Patent Pending --
3 Gianna Court | MLS# 26050301
This single family home located at 3 Gianna Court, Saint Charles, MO 63303 is currently listed for sale with an asking price of $700,000. This property was built in 2022 and has 5 bedrooms and 4 full and 1 partial baths with 3586 sq. ft. Gianna Court is located in the Gronefeld Manor subdivision within the Francis Howell R-III school district. Search Gronefeld Manor real estate on katieberry.redkeystlouis.com today.