

BEDS2
BATHS2 full
SQUARE FEET2,214
MLS#26052708
STATUSActive
PROPERTY TYPEResidential - Condominium
SUBDIVISIONLouderman Lofts
SCHOOLSt Louis City
Property Description
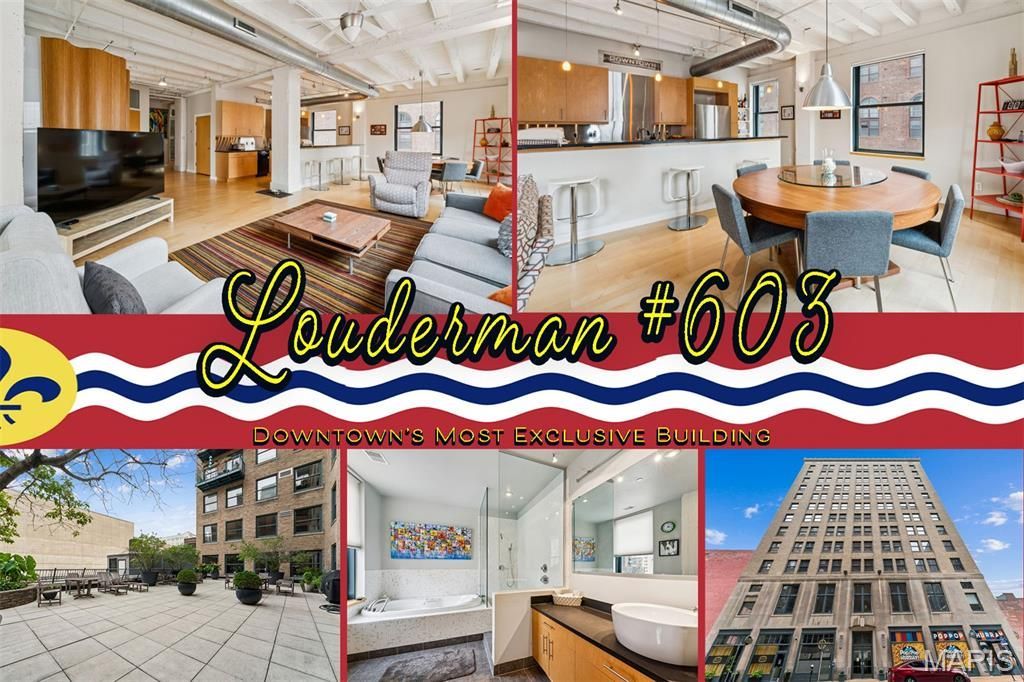
RARE DOUBLE-CORNER LOFT with 2,214 sq ft, TWO primary suites & TWO secure garage spaces! Nestled in a boutique building in the heart of the Old Post Office District, this stunning residence delivers the space, light and character that make Downtown loft living so special.Huge windows facing East, South & West flood the home with natural light, while soaring ceilings, exposed beams and ductwork, and beautiful maple floors create the perfect blend of historic character and modern style. The expansive open floor plan is an entertainer's dream, with generous living and dining spaces flowing into a sleek, beautifully appointed kitchen.No shortage of upgrades here! Enjoy 42 European cabinetry with dovetail construction, pull-outs and pantry storage, stylish black fire slate solid counters, plus LG counter-depth refrigerator, wine cooler, microwave and Bosch dishwasher. Custom glass and porcelain tile, dramatic floor-to-ceiling bookshelves, queen sized murphy bed, blackout shades and extensive storage solutions add style and function throughout.The flexible layout offers TWO spacious primary suites PLUS an office-ideal for guests, working from home or simply spreading out. Step onto your private 13' x 5' balcony or head to the 3rd floor to the furnished 'rooftop' community deck.And the downtown bonus that's hard to beat: TWO secure basement parking spaces! With over 2,200 sq ft, three exposures, private outdoor space and incredible versatility, this is anything but ordinary condo living. Big space. Big light. Serious loft style.
Property Features
Property Type: Residential - Condominium
Basement: Full, Interior Entry, Storage Space
Basement: Yes
Cooling: Ceiling Fan(s), Central Air, Electric
Garage: 2
Heating: Forced Air, Heat Pump
Home Style: Modern
Lot Size: 0.33 Acres
Taxes: $4,525
Year Built: 1925
Amenities
Chandelier
Custom Cabinetry
Dining/Living Room Combo
Eat-in Kitchen
Entrance Foyer
High Ceilings
High Speed Internet
Kitchen Island
Kitchen/Dining Room Combo
Shower
Soaking Tub
Solid Surface Countertop(s)
Stone Counters
Tub
Walk-In Closet(s)
Wired for Data
Feature Descriptions
Appliances: Dishwasher, Disposal, Dryer, Microwave, Free-Standing Electric Oven, Range, Electric Range, Refrigerator, Built-In Refrigerator, Washer, Washer/Dryer Stacked, Wine Cooler, Wine Refrigerator, Bar Fridge
Association Amenities: Elevator(s), Outside Management, Parking, Roof Deck, Security, Storage
Days on Site: 4
Exterior: Block, Brick
Fireplace: None
HOA Fee: $583/ Monthly
Lot: Level, Near Park, Near Public Transit
Parcel#: 0516-00-0022-0
Parking: Assigned, Attached, Basement, Concrete, Enclosed, Garage, Garage Door Opener, Off Street, Private, Secured, Storage
Sewer: Public Sewer
SQFT. Above Grade: 2214
Utilities: Cable Connected, Electricity Connected, Natural Gas Available
Water: Public
Window: Double Pane Windows, Insulated Windows, Window Coverings
Local Schools
High School: Vashon High
Middle School: L'Ouverture Middle
Elementary School: Henry Elem.
School District: St Louis City
Listed By / Shown By
Listed By
Agency Name: EXP Realty, LLC
Shown By
Agent Name: Katie Berry
Agent Phone: 314.541.4887
Agency Title: RedKey Realty Leaders

Estimate Your Payment
Estimated Payment
$ 2,041.05 per month $1,579.42 Principal & Interest $377.08 Property Tax $84.55 Homeowner's InsuranceChange Payment Information




Member Participants (and their affiliated licensees, if applicable) shall indicate on their websites that IDX information is provided exclusively for consumers’ personal non-commercial use, that it may not be used for any purpose other than to identify prospective properties consumers may be interested in purchasing, that the data is deemed reliable but is not guaranteed by MLS GRID, and that the use of the MLS GRID Data may be subject to an end user license agreement prescribed by the Member Participant’s applicable MLS if any and as amended from time to time. MLS GRID may, at its discretion, require use of other disclaimers as necessary to protect Member Participant, and/or their MLS from liability.
Based on information submitted to the MLS GRID. All data is obtained from various sources and may not have been verified by broker or MLS GRID. Supplied Open House Information is subject to change without notice. All information should be independently reviewed and verified for accuracy. Properties may or may not be listed by the office/agent presenting the information.
Privacy Policy / DMCA Notice / ADA Accessibility


This site is hosted, designed and copyright
© 1994 - 2026 by
Delta Media Group, Inc. -- Patent Pending --
315 N 11th Street, Unit 603 | MLS# 26052708
This condo located at 315 N 11th Street, Unit 603, Saint Louis, MO 63101 is currently listed for sale with an asking price of $289,900. This property was built in 1925 and has 2 bedrooms and 2 full baths with 2214 sq. ft. N 11th Street, Unit 603 is located in the Louderman Lofts subdivision within the St Louis City school district. Search Louderman Lofts real estate on katieberry.redkeystlouis.com today.