
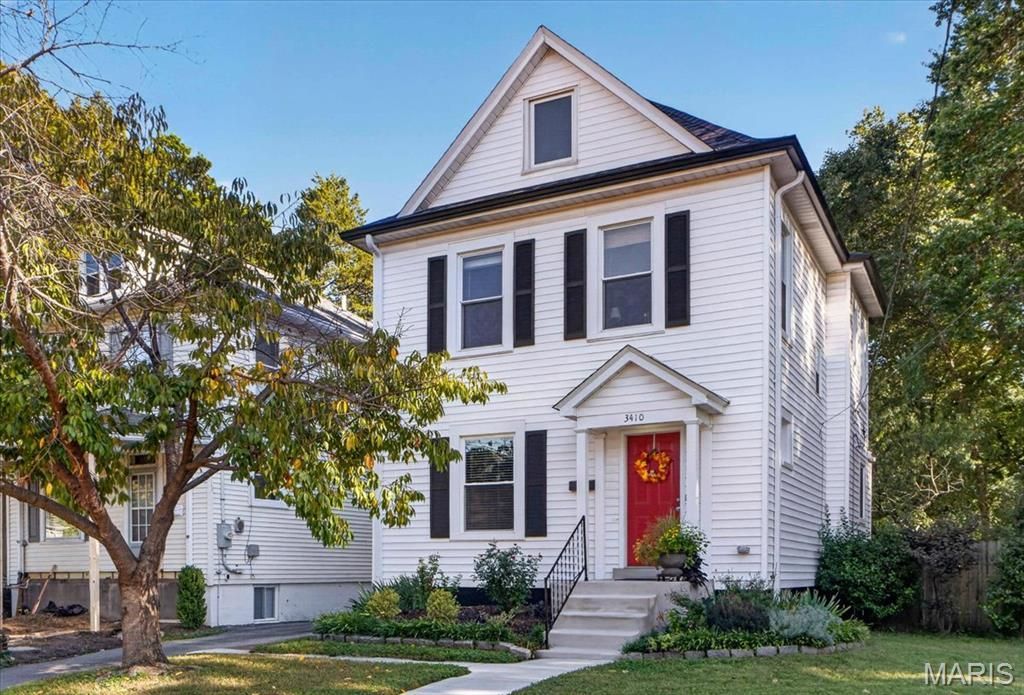

BEDS3
BATHS1 full 1 partial
SQUARE FEET1,597
MLS#26065409
STATUSActive
PROPERTY TYPEResidential - Single Family
SUBDIVISIONGreenwood
SCHOOLMaplewood-Richmond Heights
Property Description
Classic Maplewood style shines throughout this inviting 2.5 story home. From the signature red door to the welcoming front entry and rich pine wood floors extending through much of the first and second floors, this home is filled with warmth and personality. High ceilings, graceful arched doorways, beautiful millwork, and distinctive architectural details reflect the character so loved in Maplewood. The living and dining spaces offer an easy flow for everyday living and entertaining, with a stunning beam ceiling and original leaded glass windows adding special character to the dining room. The beautifully renovated kitchen has been meticulously designed from top to bottom with upscale finishes. It features quartz countertops, a marble backsplash, abundant storage, and custom cabinetry with leaded glass cabinet doors designed to match the original dining room windows. Upstairs, you'll find three bedrooms with custom closets and a dedicated office. Bathrooms on both floors have been renovated to blend comfort and style with the home's classic appeal. The finished 3rd-floor attic provides an unexpected bonus and flexible living space, ideal for a family room, studio, or quiet retreat. Outside, a spacious deck overlooks the landscaped backyard and convenient detached one-car garage, creating an inviting spot to relax or entertain. Thoughtful improvements throughout enhance the home while allowing its distinctive character to shine. And then there's the location. Cambridge offers the charm of an established neighborhood with the restaurants, shops, parks, and community atmosphere that make Maplewood such a sought-after place to call home.
Property Features
Property Type: Residential - Single Family
Basement: Yes
Basement: Full, Unfinished, Walk-Up Access
Cooling: Ceiling Fan(s), Central Air, Electric
Garage: 1
Heating: Forced Air, Gas
Home Style: Traditional
Lot Size: 0.14 Acres
Roof Type: Architectural Shingle
Taxes: $5,267
Year Built: 1903
Amenities
Beamed Ceilings
Ceiling Fan(s)
Custom Cabinetry
Historic Millwork
Separate Dining
Solid Surface Countertop(s)
Feature Descriptions
Appliances: Stainless Steel Appliance(s), Dishwasher, Disposal, Microwave, Gas Oven, Gas Range, Refrigerator, Washer, Gas Water Heater
Days on Site: 4
Exterior: Vinyl Siding
Fireplace: Living Room, Wood Burning
Lot: Back Yard, Front Yard
Lot Dimensions: 45x135
Parcel#: 22J-54-0781
Parking: Detached, Driveway
Sewer: Public Sewer
SQFT. Above Grade: 1597
Utilities: Cable Available, Electricity Connected, Natural Gas Connected, Sewer Connected, Water Connected
Water: Public
Window: Blinds, Insulated Windows, Wood Frames
Room Sizes
Living Room: 14x13
Dining Room: 14x11
Kitchen: 11x10
Bedroom: 14x10
Bedroom 2: 12x11
Bedroom 3: 11x7
Office: 10x9
Bonus Room: 27x11
Local Schools
High School: Maplewood-Richmond Hgts. High
Middle School: Mrh Middle
Elementary School: Mrh Elementary
School District: Maplewood-Richmond Heights
Listed By / Shown By
Listed By
Agency Name: Compass Realty Group
Shown By
Agent Name: Katie Berry
Agent Phone: 314.541.4887
Agency Title: RedKey Realty Leaders

Estimate Your Payment
Estimated Payment
$ 2,734.84 per month $2,179.26 Principal & Interest $438.92 Property Tax $116.67 Homeowner's InsuranceChange Payment Information




Member Participants (and their affiliated licensees, if applicable) shall indicate on their websites that IDX information is provided exclusively for consumers’ personal non-commercial use, that it may not be used for any purpose other than to identify prospective properties consumers may be interested in purchasing, that the data is deemed reliable but is not guaranteed by MLS GRID, and that the use of the MLS GRID Data may be subject to an end user license agreement prescribed by the Member Participant’s applicable MLS if any and as amended from time to time. MLS GRID may, at its discretion, require use of other disclaimers as necessary to protect Member Participant, and/or their MLS from liability.
Based on information submitted to the MLS GRID. All data is obtained from various sources and may not have been verified by broker or MLS GRID. Supplied Open House Information is subject to change without notice. All information should be independently reviewed and verified for accuracy. Properties may or may not be listed by the office/agent presenting the information.
Privacy Policy / DMCA Notice / ADA Accessibility


This site is hosted, designed and copyright
© 1994 - 2026 by
Delta Media Group, Inc. -- Patent Pending --
3410 Cambridge Avenue | MLS# 26065409
This single family home located at 3410 Cambridge Avenue, Maplewood, MO 63143 is currently listed for sale with an asking price of $400,000. This property was built in 1903 and has 3 bedrooms and 1 full and 1 partial baths with 1597 sq. ft. Cambridge Avenue is located in the Greenwood subdivision within the Maplewood-Richmond Heights school district. Search Greenwood real estate on katieberry.redkeystlouis.com today.