

BEDS3
BATHS2 full
SQUARE FEET2,572
MLS#26066245
STATUSActive
PROPERTY TYPEResidential - Single Family
SUBDIVISIONInnsbrook
SCHOOLWarren Co R-III
Property Description
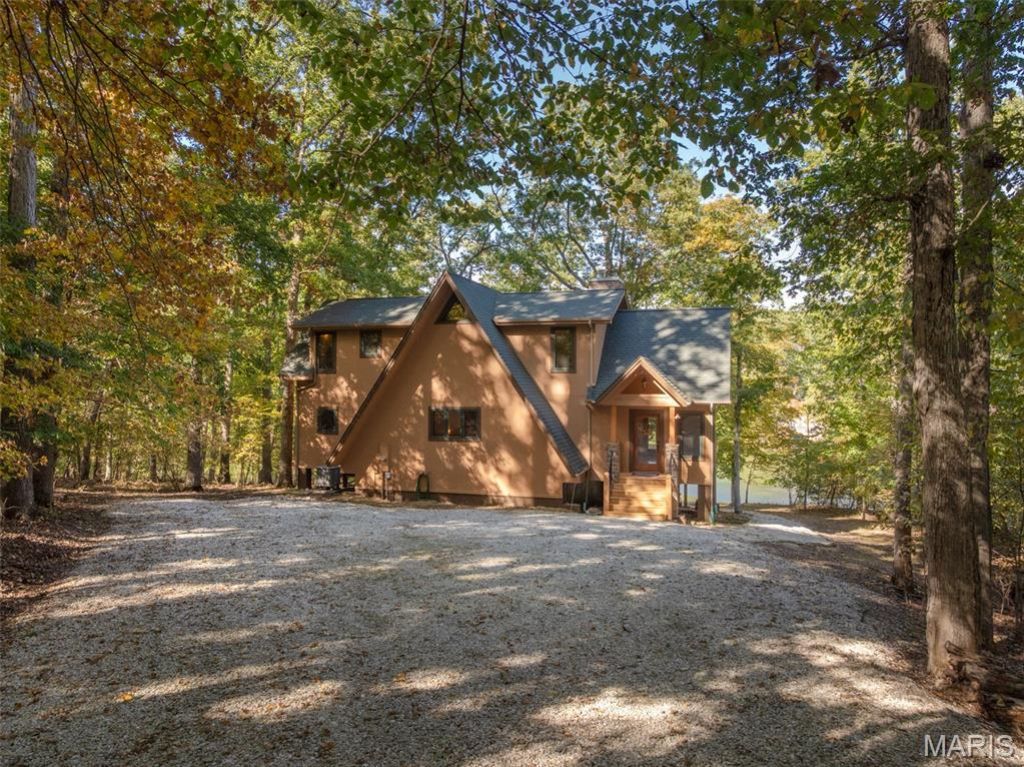
Tucked among mature hardwoods on Lake Trinity, this classic Innsbrook A-frame is designed around the view. Soaring tongue-and-groove pine ceilings, a towering stone fireplace, and a full wall of lake-facing glass greet you in the great room. French doors open to a wraparound deck among the treetops.The open main level flows easily from the vaulted entry to the dining area, kitchen, and great room. Wood flooring, trim, and timber posts run throughout. The wood-burning fireplace has a rustic mantel and rises the full height of the A-frame, and clerestory windows fill the space with natural light. The kitchen offers abundant oak cabinetry with crown molding and glass-front accents, generous counter space, a center island with seating, a stainless steel refrigerator, a smooth-top cooktop, and a triple window over the sink framing the woods. A pass-through breakfast bar keeps the cook connected to the great room.A custom oak staircase leads to a carpeted loft overlooking the great room, with access to additional bedrooms and a full bathroom. Outdoors, the expansive deck with black metal railings has its own stone fireplace, so evenings by the fire can continue under the stars. A winding gravel path leads down to the water, where a stone retaining wall frames a private sandy beach and a wooden dock with built-in benches, ready for swimming, paddling, and fishing. A spacious gravel parking area and a covered stone-accented front entry complete the property.Enjoy everything Innsbrook has to offer, including lakes, trails, golf, and year-round community events, all about an hour from St. Louis.
Property Features
Property Type: Residential - Single Family
Basement: Yes
Basement: 9 ft + Pour
Cooling: Ceiling Fan(s), Electric, Exhaust Fan, Heat Pump
Heating: Electric, Forced Air
Home Style: A-Frame, Rustic
Lot Size: 1.80 Acres
Roof Type: Architectural Shingle
Taxes: $4,003
Year Built: 2007
Amenities
Bookcases
Breakfast Bar
Breakfast Room
Ceiling Fan(s)
Custom Cabinetry
Eat-in Kitchen
Kitchen Island
Natural Woodwork
Open Floorplan
Feature Descriptions
Appliances: Cooktop, Microwave, Refrigerator, Electric Water Heater
Association Amenities: Association Management, Basketball Court, Beach Access, Beach Rights, Boating, Clubhouse, Common Ground, Fitness Center, Gated, Golf Course, Lake, Coin Laundry, Meeting Room, Park, Pickleball Court(s), Playground, Pool, Recreation Facilities, Security, Tennis Court(s), Trail
Exterior: Frame, Wood Siding
Fireplace: Great Room
HOA Fee: $3135/ Annually
Lot: Adjoins Common Ground, Gentle Sloping, Heavy Woods, Sloped, Views, Waterfront
Lot Dimensions: irregular
Parcel#: 10-01.1-0-04-002.000.000
Parking: Additional Parking, Gravel, Oversized
Sewer: Septic Tank
SQFT. Above Grade: 2572
Utilities: Electricity Connected, Underground Utilities, Water Connected
Water: Public
Window: Blinds, Double Pane Windows, Screens
Room Sizes
Dining Room: 12x23
Great Room: 15x25
Bedroom: 13x14
Bathroom 2: 10x11
Bathroom 3: 13x14
Loft: 14x23
Local Schools
High School: Warrenton High
Middle School: Black Hawk Middle
Elementary School: Daniel Boone Elem.
School District: Warren Co R-III
Listed By / Shown By
Listed By
Agency Name: Innsbrook Properties, Inc.
Shown By
Agent Name: Katie Berry
Agent Phone: 314.541.4887
Agency Title: RedKey Realty Leaders

Estimate Your Payment
Estimated Payment
$ 5,212.42 per month $4,630.92 Principal & Interest $333.58 Property Tax $247.92 Homeowner's InsuranceChange Payment Information




Member Participants (and their affiliated licensees, if applicable) shall indicate on their websites that IDX information is provided exclusively for consumers’ personal non-commercial use, that it may not be used for any purpose other than to identify prospective properties consumers may be interested in purchasing, that the data is deemed reliable but is not guaranteed by MLS GRID, and that the use of the MLS GRID Data may be subject to an end user license agreement prescribed by the Member Participant’s applicable MLS if any and as amended from time to time. MLS GRID may, at its discretion, require use of other disclaimers as necessary to protect Member Participant, and/or their MLS from liability.
Based on information submitted to the MLS GRID. All data is obtained from various sources and may not have been verified by broker or MLS GRID. Supplied Open House Information is subject to change without notice. All information should be independently reviewed and verified for accuracy. Properties may or may not be listed by the office/agent presenting the information.
Privacy Policy / DMCA Notice / ADA Accessibility


This site is hosted, designed and copyright
© 1994 - 2026 by
Delta Media Group, Inc. -- Patent Pending --
346 W Wanderfern Circle Drive | MLS# 26066245
This single family home located at 346 W Wanderfern Circle Drive , Innsbrook, MO 63390 is currently listed for sale with an asking price of $850,000. This property was built in 2007 and has 3 bedrooms and 2 full baths with 2572 sq. ft. W Wanderfern Circle Drive is located in the Innsbrook subdivision within the Warren Co R-III school district. Search Innsbrook real estate on katieberry.redkeystlouis.com today.