

BEDS3
BATHS1 full 1 partial
SQUARE FEET2,370
MLS#26035803
STATUSActive
PROPERTY TYPEResidential - Single Family
SUBDIVISIONCollege Heights
SCHOOLWarren Co R-III
Property Description
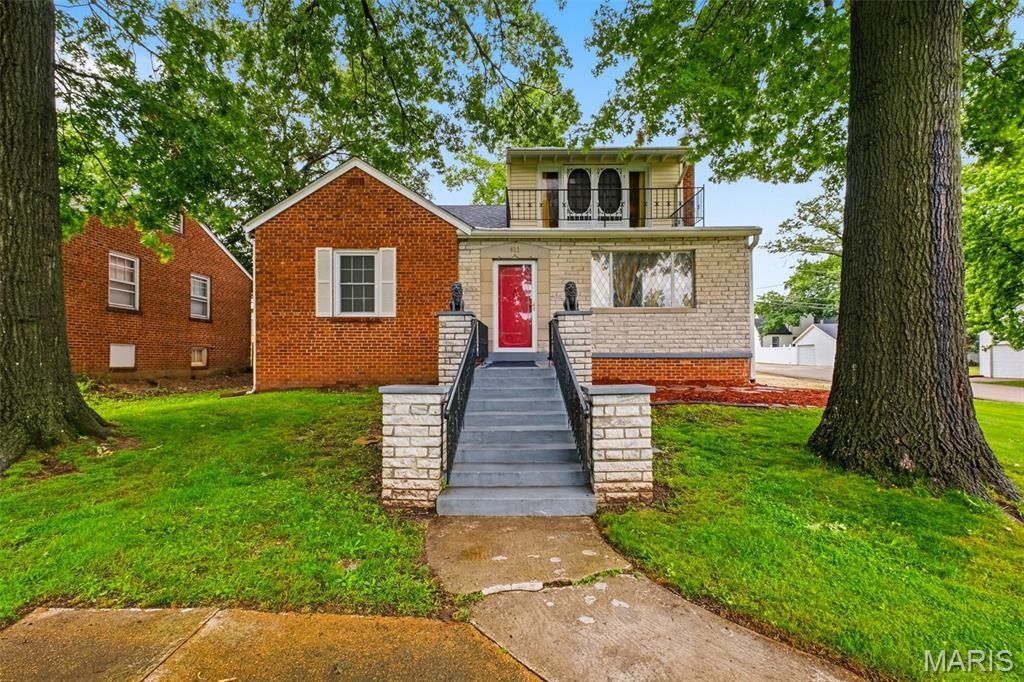
Meticulously maintained and lovingly cared for, this one-of-a-kind property offers over 2,300 finished square feet of timeless character, quality craftsmanship, and thoughtful updates. Featuring 3 bedrooms, 1.5 baths, and desirable RC-1 (Restricted Commercial) zoning, this property provides the flexibility to enjoy it as a beautiful residence while offering potential opportunities for professional offices, boutique retail, personal services, or a live/work environment (subject to City of Warrenton approval).From the majestic twin oak trees that frame the inviting front porch to the rich mahogany foyer, imported German marble fireplace, and private upper-level balcony, every detail reflects warmth and charm. Situated on a highly visible corner lot, the home offers exceptional curb appeal and a commanding presence.The spacious living room is centered around a striking wood-burning fireplace with a quartz stone surround accented by imported German marble, while the formal dining room provides an elegant setting for entertaining. Beautiful hardwood floors extend throughout the living room, dining room, and all bedrooms.The updated kitchen features tile flooring, a stylish backsplash, upgraded cabinetry, and convenient roll-out shelving. Just beyond, the sunroom is a standout space with unique ceramic tile flooring, solid knotty pine walls, a built-in coffee bar, and a collar-activated doggie door system-perfect for relaxing, entertaining, or enjoying views of the backyard.Upstairs, you'll find an expansive open-concept retreat featuring a sitting area, office or flex space, cedar-lined closets and built-in chests, abundant storage, and warm knotty pine walls. French doors lead to a private balcony overlooking the impressive oak trees, creating a peaceful space to unwind. Whether used as a primary suite, studio, home office, or additional living area, the possibilities are endless.The partially finished walk-up lower level offers even more living space with a large recreation room, half bath, spacious laundry area with utility sink, extensive storage, and a wood-burning stove that serves as an excellent supplemental heat source.Outside, enjoy the covered back porch, fenced backyard, detached garage, mature landscaping, and the spectacular twin oak trees that make this property truly unforgettable. Additional improvements include updated 200-amp electrical service, an architectural shingle roof with a transferable warranty, gutter guards, interior and exterior sump pumps, and enhanced drainage systems for added peace of mind.Whether you're looking for a distinctive home, a unique business location, or an investment with future potential, opportunities like this are rarely available.
Property Features
Property Type: Residential - Single Family
Basement: Yes
Basement: Bathroom, Concrete, Full, Sump Pump, Walk-Up Access
Cooling: Ceiling Fan(s), Central Air
Garage: 1
Heating: Forced Air, Natural Gas
Home Style: Colonial
Lot Size: 0.21 Acres
Roof Type: Architectural Shingle
Taxes: $1,260
Year Built: 1942
Amenities
Custom Cabinetry
High Speed Internet
Historic Millwork
Laminate Counters
Separate Dining
Special Millwork
Storage
Tray Ceiling(s)
Workshop/Hobby Area
Feature Descriptions
Appliances: Plumbed For Ice Maker, Electric Range
Days on Site: 130
Exterior: Brick, Concrete, Frame, Vinyl Siding
Fireplace: Basement, Living Room
Lot: Back Yard, City Lot, Corner Lot, Few Trees, Front Yard, Landscaped
Lot Dimensions: irr
Parcel#: 05-21.0-4-18-001.000.000
Parking: Alley Access, Detached, Garage Door Opener, Workshop in Garage
Sewer: Public Sewer
SQFT. Above Grade: 2190
SQFT. Below Grade: 564
Utilities: Electricity Connected
Water: Public
Window: Stained Glass, Tilt-In Windows, Wood Frames
Room Sizes
Sunroom: 14x12
Kitchen: 9x10
Dining Room: 10x12
Living Room: 18x12
Other: 20x6
Bedroom: 15x12
Bathroom: 8x6
Bedroom 2: 10x12
Primary Bedroom: 10x12
Primary Bedroom: 12x14
Storage: 13x20
Laundry: 12x15
Bathroom: 4x6
Recreation Room: 33x12
Storage: 3x20
Office: 7x11
Local Schools
High School: Warrenton High
Middle School: Black Hawk Middle
Elementary School: Daniel Boone Elem.
School District: Warren Co R-III
Listed By / Shown By
Listed By
Agency Name: Main St. Real Estate
Shown By
Agent Name: Katie Berry
Agent Phone: 314.541.4887
Agency Title: RedKey Realty Leaders

Estimate Your Payment
Estimated Payment
$ 1,683.45 per month $1,498.24 Principal & Interest $105.00 Property Tax $80.21 Homeowner's InsuranceChange Payment Information




Member Participants (and their affiliated licensees, if applicable) shall indicate on their websites that IDX information is provided exclusively for consumers’ personal non-commercial use, that it may not be used for any purpose other than to identify prospective properties consumers may be interested in purchasing, that the data is deemed reliable but is not guaranteed by MLS GRID, and that the use of the MLS GRID Data may be subject to an end user license agreement prescribed by the Member Participant’s applicable MLS if any and as amended from time to time. MLS GRID may, at its discretion, require use of other disclaimers as necessary to protect Member Participant, and/or their MLS from liability.
Based on information submitted to the MLS GRID. All data is obtained from various sources and may not have been verified by broker or MLS GRID. Supplied Open House Information is subject to change without notice. All information should be independently reviewed and verified for accuracy. Properties may or may not be listed by the office/agent presenting the information.
Privacy Policy / DMCA Notice / ADA Accessibility


This site is hosted, designed and copyright
© 1994 - 2026 by
Delta Media Group, Inc. -- Patent Pending --
411 Cherry Lane | MLS# 26035803
This single family home located at 411 Cherry Lane, Warrenton, MO 63383 is currently listed for sale with an asking price of $275,000. This property was built in 1942 and has 3 bedrooms and 1 full and 1 partial baths with 2370 sq. ft. Cherry Lane is located in the College Heights subdivision within the Warren Co R-III school district. Search College Heights real estate on katieberry.redkeystlouis.com today.