

BEDS4
BATHS2 full
SQUARE FEET2,179
MLS#26064827
STATUSActive
PROPERTY TYPEResidential - Single Family
SUBDIVISIONOak Hill Improv Companys
SCHOOLSt Louis City
Property Description
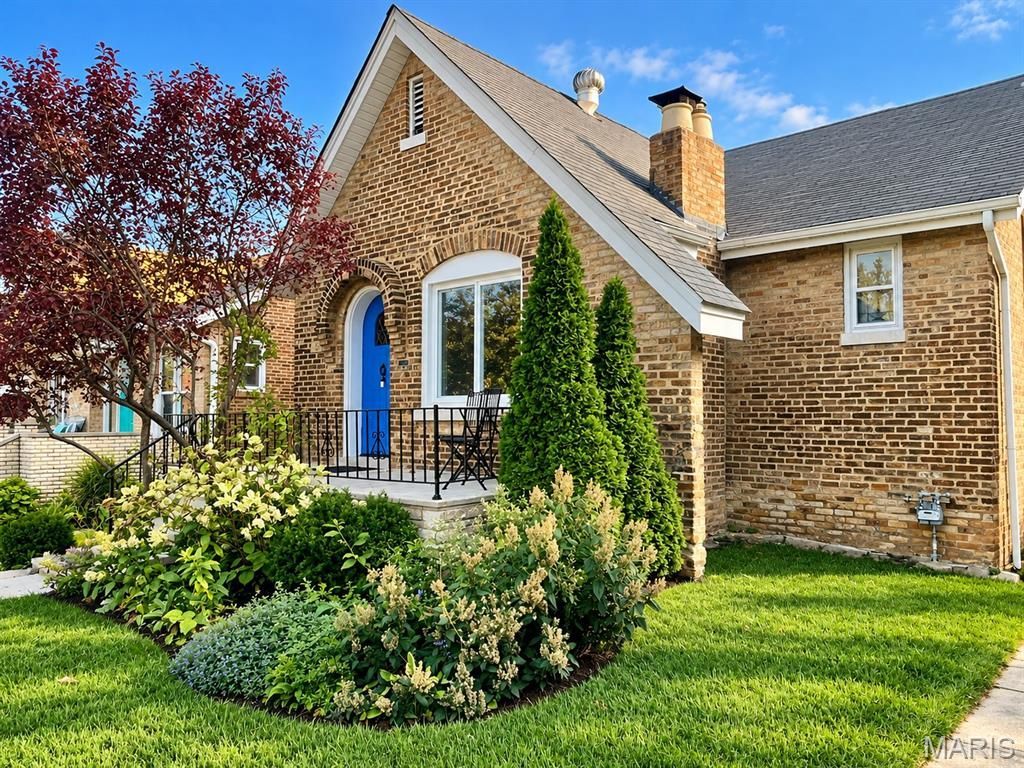
Utterly Charming, totally updated brick bungalow brings you three levels of living space, plus a luxurious covered deck and a picture-perfect, fenced backyard! All this for under $400k in Tower Grove South! The curb appeal will delight you and the spacious interior will surprise you. Behind the inviting arched doorway, newly finished hardwood floors stretch through the living room, dining room and two main-floor bedrooms! The expertly appointed gourmet kitchen offers custom cabinets, stainless appliances, gas range - all of the things! Upstairs are two more big bedrooms, one with a bonus playroom! Downstairs, the partially finished lower level features a roomy full bath, a large family room, a bonus room and a generous laundry room. But don't forget the outdoor living space! When you step out the back door, you'll find yourself on a beautiful covered deck with built-in seating. The fully-fenced yard, complete with a pretty Magnolia tree, will become your friends' favorite hang-out spot. A garage AND a spacious driveway make it easy to leave the cars on the weekends and enjoy the walkability of the neighborhood. Morganford amenities, multiple parks and popular restaurants are all within strolling distance. The freshly painted home is pristine and the great neighbors are a bonus - this block shows out for holidays! You'll want to move fast on this one! Showings start Thursday 10/15. Open Sunday 10/18!
Listing Video
Property Features
Property Type: Residential - Single Family
Basement: Yes
Basement: 8 ft + Pour, Bathroom, Partially Finished
Cooling: Central Air
Garage: 1
Heating: Forced Air
Home Style: Bungalow
Lot Size: 0.11 Acres
Roof Type: Architectural Shingle
Taxes: $3,228
Year Built: 1928
Feature Descriptions
Appliances: Stainless Steel Appliance(s), Free-Standing Gas Range
Days on Site: 6
Exterior: Brick
Lot: City Lot
Lot Dimensions: 37 x 132
Parcel#: 4145-00-0110-0
Parking: Additional Parking, Detached, Garage Door Opener
Sewer: Public Sewer
SQFT. Above Grade: 1723
SQFT. Below Grade: 456
Utilities: Cable Available, Electricity Connected, Natural Gas Connected, Sewer Connected, Water Connected
Water: Public
Window: Insulated Windows, Stained Glass
Local Schools
High School: Roosevelt High
Middle School: Long Middle Community Ed. Center
Elementary School: Mann Elem.
School District: St Louis City
Listed By / Shown By
Listed By
Agency Name: RedKey Realty Leaders

Shown By
Agent Name: Katie Berry
Agent Phone: 314.541.4887
Estimate Your Payment
Estimated Payment
$ 2,364.03 per month $1,988.57 Principal & Interest $269.00 Property Tax $106.46 Homeowner's InsuranceChange Payment Information




Member Participants (and their affiliated licensees, if applicable) shall indicate on their websites that IDX information is provided exclusively for consumers’ personal non-commercial use, that it may not be used for any purpose other than to identify prospective properties consumers may be interested in purchasing, that the data is deemed reliable but is not guaranteed by MLS GRID, and that the use of the MLS GRID Data may be subject to an end user license agreement prescribed by the Member Participant’s applicable MLS if any and as amended from time to time. MLS GRID may, at its discretion, require use of other disclaimers as necessary to protect Member Participant, and/or their MLS from liability.
Based on information submitted to the MLS GRID. All data is obtained from various sources and may not have been verified by broker or MLS GRID. Supplied Open House Information is subject to change without notice. All information should be independently reviewed and verified for accuracy. Properties may or may not be listed by the office/agent presenting the information.
Privacy Policy / DMCA Notice / ADA Accessibility


This site is hosted, designed and copyright
© 1994 - 2026 by
Delta Media Group, Inc. -- Patent Pending --
4132 Utah Street | MLS# 26064827
This single family home located at 4132 Utah Street, Saint Louis, MO 63116 is currently listed for sale by RedKey Realty Leaders, with an asking price of $365,000. This property was built in 1928 and has 4 bedrooms and 2 full baths with 2179 sq. ft. Utah Street is located in the Oak Hill Improv Companys subdivision within the St Louis City school district. Search Oak Hill Improv Companys real estate on katieberry.redkeystlouis.com today.