

BEDS3
BATHS3 full
SQUARE FEET1,874
MLS#26066578
STATUSActive
PROPERTY TYPEResidential - Single Family
SUBDIVISIONSt Vincents Park
SCHOOLCape Girardeau 63
Property Description
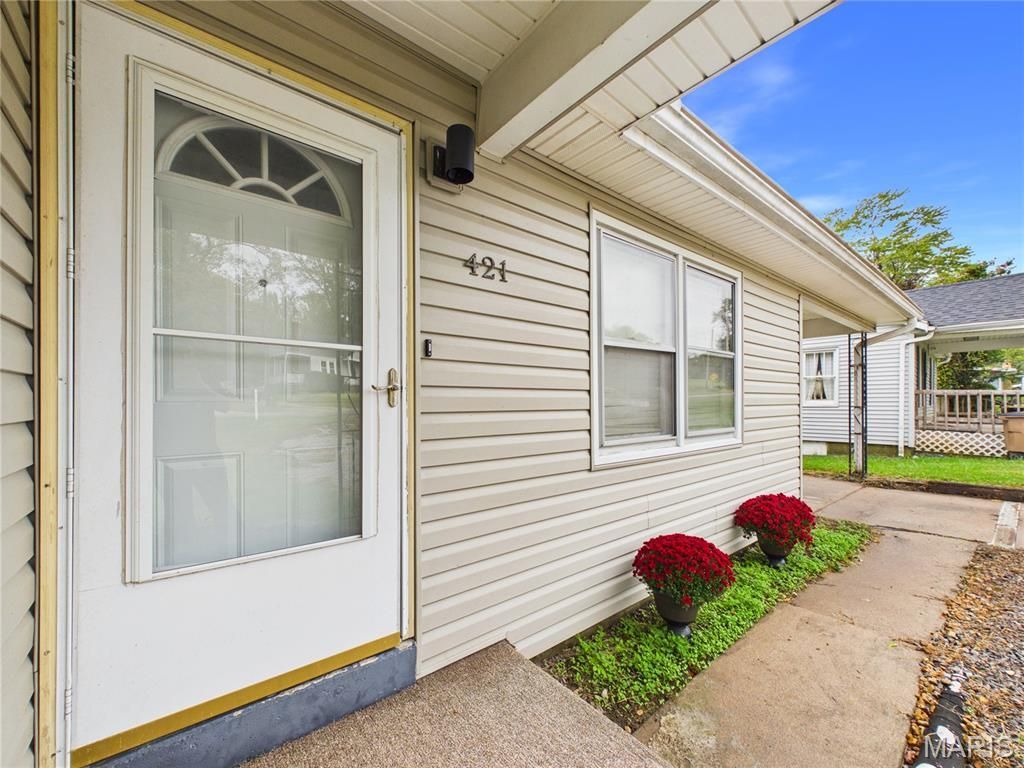
This 3-bedroom, 3-bathroom bungalow features vinyl siding, a carport with extra storage, a raised deck, and a fenced-in backyard.Interior upgrades include fresh paint and new flooring throughout. The renovated kitchen comes equipped with new cabinets, countertops, a refrigerator, dishwasher, range, and microwave hood. All three bathrooms have been fully remodeled with new showers, tubs, vanity cabinets, and flooring. The home also includes new panel doors and fresh carpet, with original hardwood floors beneath the carpet in the upstairs living room and bedrooms.The walk-out basement features one bedroom, a updated bathroom, a utility room with new cabinets and flooring, and a large storage room with shelving. It also includes a spacious den with a large walk-in closet, which could serve as a recreation room, office, or fourth bedroom.
Property Features
Property Type: Residential - Single Family
Basement: Yes
Basement: Bathroom, Concrete, Exterior Entry, Finished, Full, Sleeping Area, Storage Space, Sump Pump, Walk-Out Access
Cooling: Ceiling Fan(s), Central Air
Heating: Electric, Forced Air
Home Style: Bungalow, Raised Ranch
Lot Size: 0.20 Acres
Roof Type: Metal
Taxes: $871
Year Built: 1940
Amenities
Ceiling Fan(s)
Eat-in Kitchen
Shower
Storage
Tub
Walk-In Closet(s)
Feature Descriptions
Appliances: Stainless Steel Appliance(s), Dishwasher, Dryer, Ice Maker, Microwave, Oven, Self Cleaning Oven, Range, Electric Range, Free-Standing Range, Refrigerator, Washer, Washer/Dryer, Water Heater
Exterior: Aluminum Siding, Asphalt
Lot: Back Yard, City Lot
Parcel#: 16-712-00-06-02000-0000
Sewer: Public Sewer
SQFT. Above Grade: 937
SQFT. Below Grade: 937
Utilities: Cable Connected, Electricity Connected, Propane, Sewer Not Connected, Water Connected
Water: Public
Local Schools
High School: Central High
Middle School: Central Jr. High
Elementary School: Blanchard Elem.
School District: Cape Girardeau 63
Listed By / Shown By
Listed By
Agency Name: Ritter Real Estate
Shown By
Agent Name: Katie Berry
Agent Phone: 314.541.4887
Agency Title: RedKey Realty Leaders

Estimate Your Payment
Estimated Payment
$ 1,219.97 per month $1,089.08 Principal & Interest $72.58 Property Tax $58.30 Homeowner's InsuranceChange Payment Information




Member Participants (and their affiliated licensees, if applicable) shall indicate on their websites that IDX information is provided exclusively for consumers’ personal non-commercial use, that it may not be used for any purpose other than to identify prospective properties consumers may be interested in purchasing, that the data is deemed reliable but is not guaranteed by MLS GRID, and that the use of the MLS GRID Data may be subject to an end user license agreement prescribed by the Member Participant’s applicable MLS if any and as amended from time to time. MLS GRID may, at its discretion, require use of other disclaimers as necessary to protect Member Participant, and/or their MLS from liability.
Based on information submitted to the MLS GRID. All data is obtained from various sources and may not have been verified by broker or MLS GRID. Supplied Open House Information is subject to change without notice. All information should be independently reviewed and verified for accuracy. Properties may or may not be listed by the office/agent presenting the information.
Privacy Policy / DMCA Notice / ADA Accessibility


This site is hosted, designed and copyright
© 1994 - 2026 by
Delta Media Group, Inc. -- Patent Pending --
421 E Cape Rock Drive | MLS# 26066578
This single family home located at 421 E Cape Rock Drive, Cape Girardeau, MO 63701 is currently listed for sale with an asking price of $199,900. This property was built in 1940 and has 3 bedrooms and 3 full baths with 1874 sq. ft. E Cape Rock Drive is located in the St Vincents Park subdivision within the Cape Girardeau 63 school district. Search St Vincents Park real estate on katieberry.redkeystlouis.com today.