

BEDS3
BATHS2 full 1 partial
SQUARE FEET2,863
MLS#26052562
STATUSActive
PROPERTY TYPEResidential - Single Family
SUBDIVISIONEstates at Heritage Trails
SCHOOLFrancis Howell R-III
Property Description
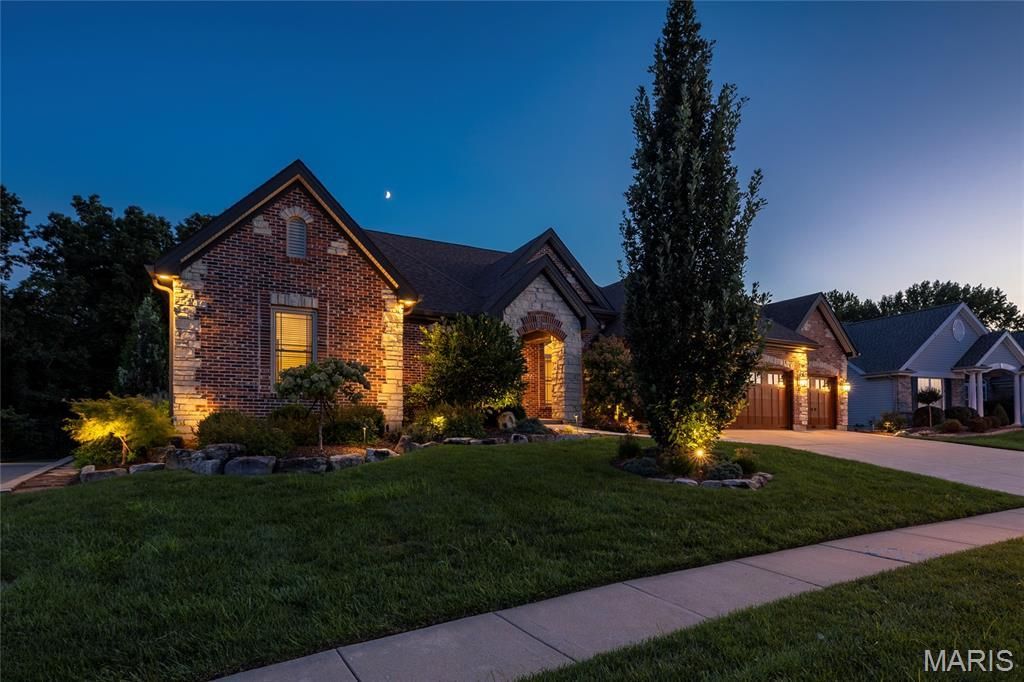
Open Sun, 8/23, 12-2pm. Spectacular atrium ranch situated on a professionally landscaped .67-acre lot in the sought-after Estates at Heritage Trails! Boasting 3 bedrooms, 2.5 bathrooms, and 2,863 square feet of living space, this beautifully maintained home offers an exceptional combination of quality, comfort, and thoughtful updates.Upon entering, you will notice the inviting atrium-style design, creating an open and spacious feel throughout the main level. The entry foyer is flanked by the formal dining room, and flows into the dramatic great room featuring a gas fireplace, vaulted ceilings, and abundant natural light. The Kitchen has been thoughtfully updated, featuring quartz countertops, professionally refinished cabinets, center island, dual ovens, new Bosch dishwasher (2025), walk-in pantry, and an adjoining dining area, which opens to the charming Hearth Room. The spacious Primary Bedroom Suite features an adjoining full bathroom with corian vanity, walk-in shower with custom glass shower doors, and large walk-in closet. Two additional nice-sized bedrooms, a main floor laundry room, and updated full hall bathroom, and half bathroom can also be found on the main floor.Additional highlights include: newer roof (2020), HVAC (2024), newer Pella double-pane Low-E windows throughout (2020), custom closet/storage systems in pantry, laundry room, two bedrooms; comfort height toilets throughout, updated lighting and ceiling fans, central vacuum system, alarm system, built-in indoor and outdoor speakers, 3-car garage with Clopay Canyon Ridge Carriage House garage doors, premium 5-layer construction insulated seeded-glass windows, extra-quiet garage door openers, battery backup garage door openers (2022). The expansive basement provides tremendous future potential with 10-foot ceilings, egress windows, and a roughed-in bathroom ready for future finishing.Outdoor living is truly exceptional, featuring a fully fenced backyard with two gates, established botanical-style landscaping, and an enlarged walkout patio with beautiful hand-stamped concrete in a wraparound design - perfect for entertaining. A matching hand-stamped concrete walkway leads from the front of the home to the entry. With its professionally landscaped grounds, extensive recent improvements, exceptional outdoor living spaces, and desirable atrium-ranch layout, this is a rare opportunity to own a truly special home in Estates at Heritage Trails!
Property Features
Property Type: Residential - Single Family
Basement: Yes
Basement: Egress Window, Roughed-In Bath, Sump Pump, Unfinished
Cooling: Central Air, Electric
Garage: 3 car attached
Heating: Forced Air, Natural Gas
Home Style: Atrium, Ranch, Traditional
Lot Size: 0.67 Acres
Taxes: $6,883
Year Built: 2004
Amenities
Central Vacuum
Entrance Foyer
Kitchen Island
Shower
Vaulted Ceiling(s)
Walk-In Closet(s)
Walk-In Pantry
Feature Descriptions
Appliances: Cooktop, Dishwasher, Plumbed For Ice Maker, Double Oven, Refrigerator
Days on Site: 2
Exterior: Brick Veneer
Fireplace: Gas, Gas Log, Great Room
Lot: Landscaped, Level
Lot Dimensions: 0.67 acres
Parcel#: 3-0117-9452-00-0131.0000000
Parking: Additional Parking, Attached, Garage, Garage Door Opener, Garage Faces Front, Off Street
Sewer: Public Sewer
SQFT. Above Grade: 2863
Water: Public
Room Sizes
Dining Room: 11x16
Living Room: 17x20
Family Room: 15x15
Breakfast Room: 15x16
Kitchen: 14x16
Laundry: 11x8
Primary Bedroom: 16x18
Bedroom: 11x17
Bedroom: 14x14
Local Schools
High School: Francis Howell North High
Middle School: Barnwell Middle
Elementary School: Becky-David Elem.
School District: Francis Howell R-III
Listed By / Shown By
Listed By
Agency Name: EXP Realty, LLC
Shown By
Agent Name: Katie Berry
Agent Phone: 314.541.4887
Agency Title: RedKey Realty Leaders

Estimate Your Payment
Estimated Payment
$ 4,878.44 per month $4,086.11 Principal & Interest $573.58 Property Tax $218.75 Homeowner's InsuranceChange Payment Information




Member Participants (and their affiliated licensees, if applicable) shall indicate on their websites that IDX information is provided exclusively for consumers’ personal non-commercial use, that it may not be used for any purpose other than to identify prospective properties consumers may be interested in purchasing, that the data is deemed reliable but is not guaranteed by MLS GRID, and that the use of the MLS GRID Data may be subject to an end user license agreement prescribed by the Member Participant’s applicable MLS if any and as amended from time to time. MLS GRID may, at its discretion, require use of other disclaimers as necessary to protect Member Participant, and/or their MLS from liability.
Based on information submitted to the MLS GRID. All data is obtained from various sources and may not have been verified by broker or MLS GRID. Supplied Open House Information is subject to change without notice. All information should be independently reviewed and verified for accuracy. Properties may or may not be listed by the office/agent presenting the information.
Privacy Policy / DMCA Notice / ADA Accessibility


This site is hosted, designed and copyright
© 1994 - 2026 by
Delta Media Group, Inc. -- Patent Pending --
428 Fort Saratoga | MLS# 26052562
This single family home located at 428 Fort Saratoga, Saint Charles, MO 63303 is currently listed for sale with an asking price of $750,000. This property was built in 2004 and has 3 bedrooms and 2 full and 1 partial baths with 2863 sq. ft. Fort Saratoga is located in the Estates at Heritage Trails subdivision within the Francis Howell R-III school district. Search Estates At Heritage Trails real estate on katieberry.redkeystlouis.com today.