

BEDS2
BATHS1 full
MLS#26054061
STATUSActive
PROPERTY TYPERental - Single Family
SUBDIVISIONDowling Heights Add
SCHOOLSt Louis City
Property Description
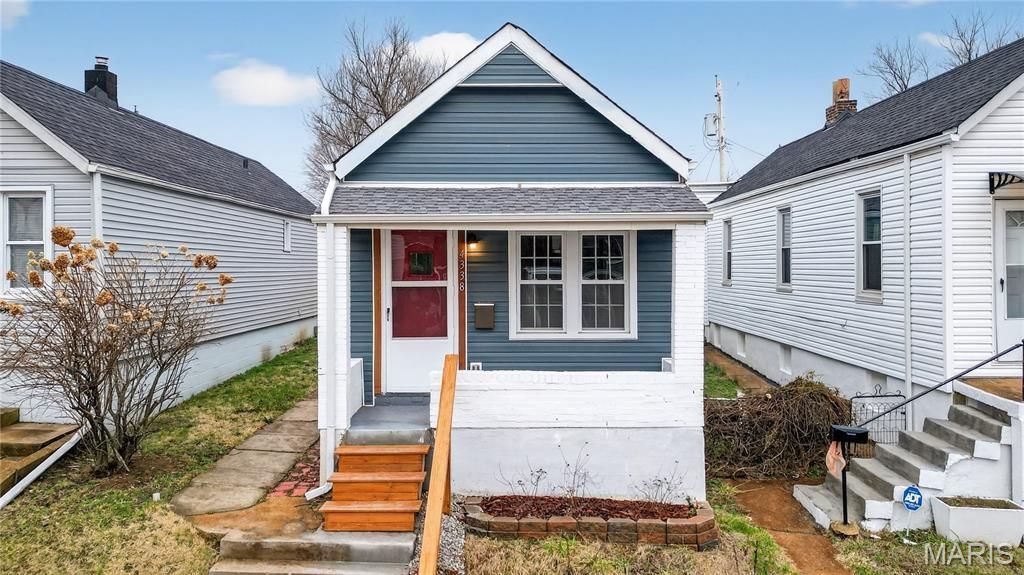
Discover Your Completely Renovated City Oasis! Welcome to the best of city living in this gorgeously and completely renovated bungalow. Step inside and be immediately welcomed by the open-concept floor plan, perfectly illuminated by contemporary recessed lighting over stylish NEW LVP flooring. The beautiful kitchen is designed for effortless living and entertaining. It boasts sleek newer appliances, abundant storage, and elegant butcher block countertops, plus the ultimate convenience of a main floor laundry hookup. The home offers two cozy bedrooms and a nice modern full bath with exposed brick. Enjoy true peace of mind knowing this home is practically brand new. It features a massive list of major updates: NEW Roof, Windows, Vinyl Siding, Parking Pad, Fence, HVAC/AC, Water Heater, Plumbing, and Electrical Panel. Beyond your doorstep, the best of the area awaits. You are just a short walk from the historic Tower Grove Park-a perfect spot for events and recreation-and a lively mix of restaurants and shops. Don't miss this opportunity to live your best life in a fantastic, walkable community!
Property Features
Property Type: Rental - Single Family
Basement: Cellar, Unfinished
Basement: Yes
Cooling: Central Air, Electric
Heating: Electric, Forced Air
Home Style: Cottage
Lot Size: 0.07 Acres
Year Built: 1892
Amenities
Dining/Living Room Combo
Eat-in Kitchen
Pantry
Feature Descriptions
Appliances: Refrigerator, Washer
Exterior: Vinyl Siding
Fencing: Back Yard, Wood
Lot: Level
Lot: Level
Lot Dimensions: 25x118
Parcel#: 5115-00-0070-0
Parking: Alley Access, Parking Pad
SQFT. Above Grade: 623
Water: Public
Window: Window Treatments
Local Schools
High School: Roosevelt High
Middle School: Fanning Middle Community Ed.
Elementary School: Mann Elem.
School District: St Louis City
Listed By / Shown By
Listed By
Agency Name: Keller Williams Realty St. Louis
Shown By
Agent Name: Katie Berry
Agent Phone: 314.541.4887
Agency Title: RedKey Realty Leaders





Member Participants (and their affiliated licensees, if applicable) shall indicate on their websites that IDX information is provided exclusively for consumers’ personal non-commercial use, that it may not be used for any purpose other than to identify prospective properties consumers may be interested in purchasing, that the data is deemed reliable but is not guaranteed by MLS GRID, and that the use of the MLS GRID Data may be subject to an end user license agreement prescribed by the Member Participant’s applicable MLS if any and as amended from time to time. MLS GRID may, at its discretion, require use of other disclaimers as necessary to protect Member Participant, and/or their MLS from liability.
Based on information submitted to the MLS GRID. All data is obtained from various sources and may not have been verified by broker or MLS GRID. Supplied Open House Information is subject to change without notice. All information should be independently reviewed and verified for accuracy. Properties may or may not be listed by the office/agent presenting the information.
Privacy Policy / DMCA Notice / ADA Accessibility


This site is hosted, designed and copyright
© 1994 - 2026 by
Delta Media Group, Inc. -- Patent Pending --
4338 Humphrey Street | MLS# 26054061
This property located at 4338 Humphrey Street , Saint Louis, MO 63116 is currently listed for rent with an asking price of $1,300 / Monthly. Humphrey Street is located within the St Louis City school district. Search Saint Louis real estate on katieberry.redkeystlouis.com today.