

BEDS4
BATHS3 full 1 partial
SQUARE FEET3,100
MLS#26051982
STATUSActive
PROPERTY TYPEResidential - Single Family
SUBDIVISIONWalnut Grove
SCHOOLMeramec Valley R-III
Property Description
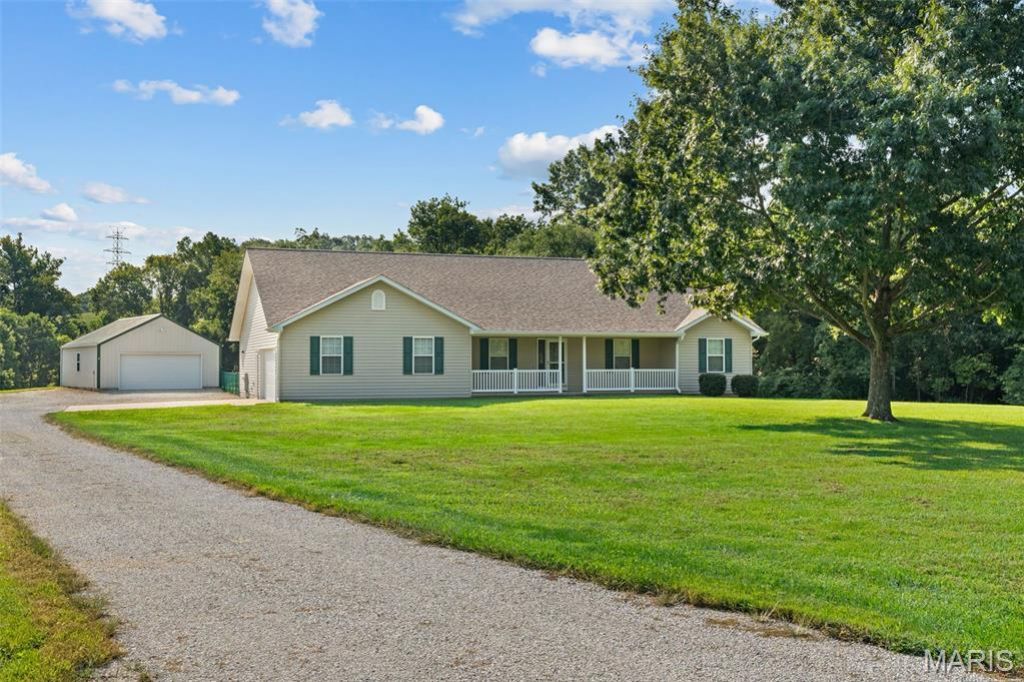
Decisions.... Decisions.... Where should you enjoy that first cup of coffee or tall glass of tea or lemonade??? The expansive front porch or the large rear open and covered patio? Good news is that with this home, there are multiple options to enjoy! Welcome to 4944 Walnut Grove! This Custom-Built one-owner ranch retreat sits on over 6.4+ acres of beautiful, manicured grounds! This is where comfort, space, and the beauty of nature come together! Offering over 2,300+ square feet on the main level, this thoughtfully designed home features 4 bedrooms, office/flex space, and 3 full bathrooms on the main floor, making it ideal for both everyday living and entertaining. The inviting living room showcases inverted vaulted ceilings with a gas fireplace, creating a warm and impressive gathering space. 3 of the 4 bedrooms offer walk-in closets. The primary is 15'X15' in size and offers its own private bath, double vanity, and double walk-in closets. The laundry room allows you plenty of room for additional appliances and/or drop zone. The lower level expands the living space with a comfortable family room, wet bar, and full bathroom, offering an excellent area for entertaining, guests, or additional living space. Outside, the possibilities are endless. A detached 24' x 32' garage features its own separate electric service and a concrete floor, providing plenty of room for vehicles, equipment, hobbies, or workshop space. The fenced backyard offers a great area for pets, children, and outdoor activities. All of this is nestled on over 6.4+ acres, offering privacy, room to roam, and a true country lifestyle. Adding to the property's natural appeal, a wet-weather creek borders the property, creating a picturesque setting where deer and turkey are frequent visitors. If you've been looking for a custom-built home with generous living space, exceptional outdoor areas, a detached garage, and acreage surrounded by nature, this one-of-a-kind is ready for to view! New Roof (2026) Call for a private showing today!
Property Features
Property Type: Residential - Single Family
Basement: Yes
Basement: 8 ft + Pour, Bathroom, Concrete, Partially Finished, Full
Cooling: Ceiling Fan(s), Central Air
Garage: 4 car attached
Heating: Forced Air, Propane
Home Style: Traditional
Lot Size: 6.46 Acres
Roof Type: Architectural Shingle, Asphalt
Taxes: $3,926
Year Built: 2001
Amenities
Bar
Breakfast Room
Ceiling Fan(s)
Central Vacuum
Double Vanity
Entrance Foyer
Kitchen Island
Kitchen/Dining Room Combo
Laminate Counters
Open Floorplan
Pantry
Vaulted Ceiling(s)
Walk-In Closet(s)
Feature Descriptions
Appliances: Dishwasher, Disposal, Dryer, Free-Standing Gas Oven, Propane Water Heater, Range Hood, Gas Water Heater, Water Softener
Association Amenities: None
Days on Site: 7
Exterior: Frame, Vinyl Siding
Fireplace: Gas Log, Living Room
HOA Fee: $400/ Annually
Lot: Adjoins Wooded Area, Back Yard, Front Yard, Garden, Level, Meadow, Natural Foliage, Pasture, Suitable for Horses
Parcel#: 18-1-022-0-002-001160
Parking: Additional Parking, Concrete, Detached, Garage Door Opener, Garage Faces Front, Garage Faces Side
Sewer: Septic Tank
SQFT. Above Grade: 2317
SQFT. Below Grade: 800
Utilities: Electricity Connected, Propane Owned, Sewer Connected, Underground Utilities, Water Connected
Water: Well
Window: Insulated Windows, Tilt-In Windows
Local Schools
High School: Pacific High
Middle School: Meramec Valley Middle
Elementary School: Coleman Elem.
School District: Meramec Valley R-III
Listed By / Shown By
Listed By
Agency Name: RE/MAX Today
Shown By
Agent Name: Katie Berry
Agent Phone: 314.541.4887
Agency Title: RedKey Realty Leaders

Estimate Your Payment
Estimated Payment
$ 3,426.09 per month $2,941.45 Principal & Interest $327.17 Property Tax $157.47 Homeowner's InsuranceChange Payment Information




Member Participants (and their affiliated licensees, if applicable) shall indicate on their websites that IDX information is provided exclusively for consumers’ personal non-commercial use, that it may not be used for any purpose other than to identify prospective properties consumers may be interested in purchasing, that the data is deemed reliable but is not guaranteed by MLS GRID, and that the use of the MLS GRID Data may be subject to an end user license agreement prescribed by the Member Participant’s applicable MLS if any and as amended from time to time. MLS GRID may, at its discretion, require use of other disclaimers as necessary to protect Member Participant, and/or their MLS from liability.
Based on information submitted to the MLS GRID. All data is obtained from various sources and may not have been verified by broker or MLS GRID. Supplied Open House Information is subject to change without notice. All information should be independently reviewed and verified for accuracy. Properties may or may not be listed by the office/agent presenting the information.
Privacy Policy / DMCA Notice / ADA Accessibility


This site is hosted, designed and copyright
© 1994 - 2026 by
Delta Media Group, Inc. -- Patent Pending --
4944 Walnut Grove Drive | MLS# 26051982
This single family home located at 4944 Walnut Grove Drive, Villa Ridge, MO 63089 is currently listed for sale with an asking price of $539,900. This property was built in 2001 and has 4 bedrooms and 3 full and 1 partial baths with 3100 sq. ft. Walnut Grove Drive is located in the Walnut Grove subdivision within the Meramec Valley R-III school district. Search Walnut Grove real estate on katieberry.redkeystlouis.com today.