

BEDS3
BATHS2 full 1 partial
SQUARE FEET2,433
MLS#26024080
STATUSActive
PROPERTY TYPEResidential - Single Family
SUBDIVISIONCrestvale
SCHOOLWebster Groves
Property Description
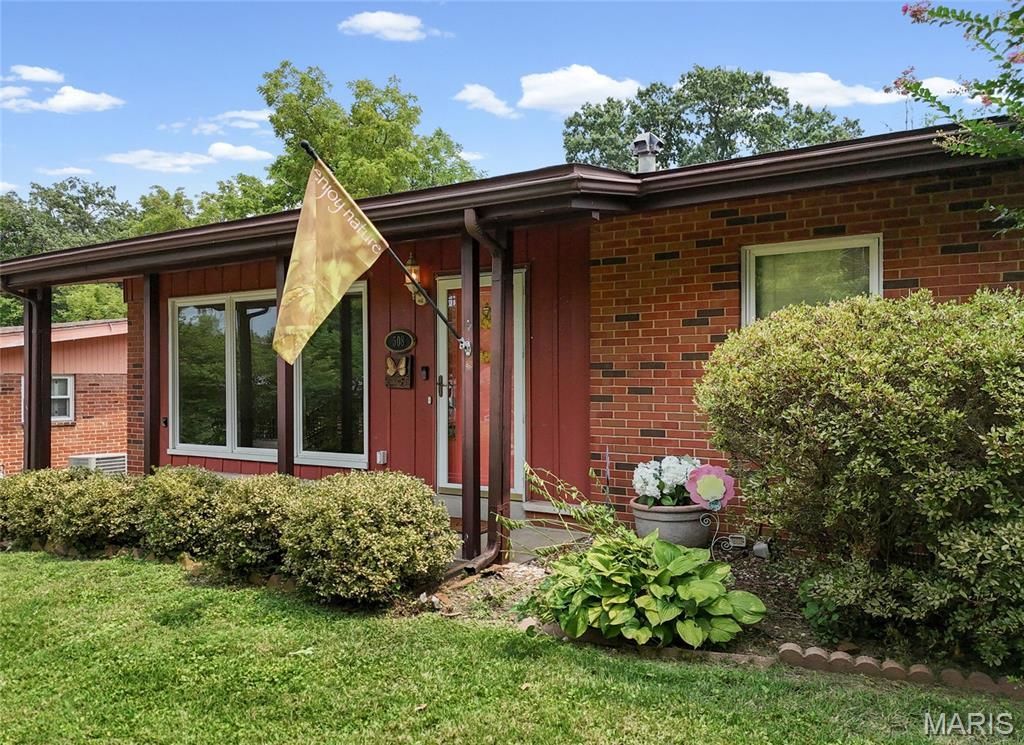
OPEN SUN 1-3PM | Exceptional opportunity to buy in the Webster school district with walkability to Old Webster and Rock Hill - This home has been owned by this family since 1963! This 3 bedroom 2.5 bath brick ranch features beautiful wood floors, vaulted ceilings, skylights, a family room with a fireplace+++ Well maintained & cared for home in the heart of Webster Groves with a sunroom, park-like backyard, great curb appeal & outstanding layout! Large living room with hardwood floors and big front windows for natural sunlight as you enter. Convenient dining area off the kitchen. Kitchen features plenty of cabinetry, stainless steel appliances and a peninsula kitchen island. Additional sitting room connects to the stunning sunroom / family room with a gas fireplace. You'll love the brightness & cozy feel in this room. Main floor primary suite with a shower and ample amount of closet space. Two sizable bedrooms and another full bath round up the main level. Downstairs you'll find a huge recreation room with tons of possibilities - currently has a wet bar, two bonus rooms, a half bath as well as a utility & storage room. Why not turn it into an In-Law's Quarter? Or how about making it a movie theater room, gym and home office and additional sleeping room? Endless options! Located on a quiet tree-lined street, this home features a solid brick exterior, inviting covered front porch and lots of details you'll fall in love with. Detached two car garage and long driveway add everyday convenience. Close by Webster schools, parks, shopping, dining, and easy highway access. With over 2,400 of livable sqft - this is your chance to make this home your own! CALL NOW
Property Features
Property Type: Residential - Single Family
Basement: Yes
Basement: 8 ft + Pour, Bathroom, Daylight, Full, Other, Sleeping Area, Storage Space
Cooling: Central Air, Electric
Garage: 2
Heating: Forced Air, Natural Gas
Home Style: Ranch
Lot Size: 0.17 Acres
Taxes: $4,336
Year Built: 1960
Feature Descriptions
Appliances: Stainless Steel Appliance(s), Dishwasher, Microwave, Electric Range, Refrigerator
Days on Site: 11
Exterior: Brick
Fireplace: Family Room, Gas
Lot: Front Yard, Garden, Level
Parcel#: 22L-61-0552
Parking: Additional Parking, Detached, Driveway, Garage, On Street, Private
Sewer: Public Sewer
SQFT. Above Grade: 1593
Utilities: Electricity Connected, Natural Gas Connected
Water: Public
Local Schools
High School: Webster Groves High
Middle School: Steger Sixth Grade Center
Elementary School: Clark Elem.
School District: Webster Groves
Listed By / Shown By
Listed By
Agency Name: EXP Realty, LLC
Shown By
Agent Name: Katie Berry
Agent Phone: 314.541.4887
Agency Title: RedKey Realty Leaders

Estimate Your Payment
Estimated Payment
$ 2,800.75 per month $2,315.46 Principal & Interest $361.33 Property Tax $123.96 Homeowner's InsuranceChange Payment Information




Member Participants (and their affiliated licensees, if applicable) shall indicate on their websites that IDX information is provided exclusively for consumers’ personal non-commercial use, that it may not be used for any purpose other than to identify prospective properties consumers may be interested in purchasing, that the data is deemed reliable but is not guaranteed by MLS GRID, and that the use of the MLS GRID Data may be subject to an end user license agreement prescribed by the Member Participant’s applicable MLS if any and as amended from time to time. MLS GRID may, at its discretion, require use of other disclaimers as necessary to protect Member Participant, and/or their MLS from liability.
Based on information submitted to the MLS GRID. All data is obtained from various sources and may not have been verified by broker or MLS GRID. Supplied Open House Information is subject to change without notice. All information should be independently reviewed and verified for accuracy. Properties may or may not be listed by the office/agent presenting the information.
Privacy Policy / DMCA Notice / ADA Accessibility


This site is hosted, designed and copyright
© 1994 - 2026 by
Delta Media Group, Inc. -- Patent Pending --
508 Crestvale Drive | MLS# 26024080
This single family home located at 508 Crestvale Drive, Saint Louis, MO 63119 is currently listed for sale with an asking price of $425,000. This property was built in 1960 and has 3 bedrooms and 2 full and 1 partial baths with 2433 sq. ft. Crestvale Drive is located in the Crestvale subdivision within the Webster Groves school district. Search Crestvale real estate on katieberry.redkeystlouis.com today.