

BEDS0
BATHS
SQUARE FEET2,748
MLS#26054281
STATUSActive
PROPERTY TYPEMulti Unit - Multiple
SUBDIVISIONCabanne Add
SCHOOLSt Louis City
Property Description
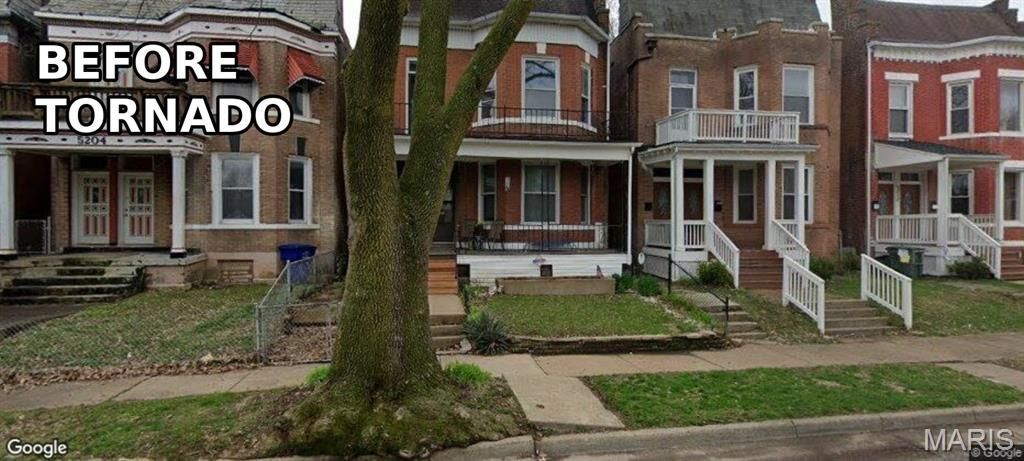
REVITALIZE. REIMAGINE. RESTORE.Some properties are simply investments. Others are opportunities to bring something back to life.Welcome to 5206 Enright Avenue, a once-beautiful two-story, two-family flat located in St. Louis' Academy neighborhood, just a block from Delmar.Before the devastating 2025 tornado, this property had been updated and was reportedly generating approximately $1,600 per unit in monthly rent.Now, with more than 2,700 square feet, the opportunity is there for the right investor, developer, or visionary to write its next chapter. Restore this classic St. Louis flat to its income-producing potential or reimagine it as a spacious single-family residence.This opportunity is bigger than walls, flooring, and finishes. It's about revitalization. Restoring a distressed property brings another home back into productive use, strengthens another block, and gives another piece of a historic St. Louis neighborhood the opportunity to shine again.The tornado changed this property's story, but it doesn't have to be the final chapter.If you can see possibility where others see work, 5206 Enright Avenue deserves a look.Don't just renovate a property. Restore an opportunity. (Interior Photos are before Tornado)
Property Features
Property Type: Multi Unit - Multiple
Basement: Block, Full, Unfinished
Basement: Yes
Cooling: Ceiling Fan(s), Central Air, Other
Heating: Natural Gas
Home Style: Traditional
Lot Size: 0.08 Acres
Taxes: $393
Year Built: 1903
Amenities
Ceiling Fan(s)
Eat-in Kitchen
High Ceilings
Historic Millwork
Tub
Feature Descriptions
Exterior: Brick
Fireplace: Living Room
Lot: Back Yard, Near Park, Near Public Transit
Parcel#: 4845-00-0120-0
SQFT. Above Grade: 2748
Water: Public
Local Schools
High School: Vashon High
Middle School: Blewett Middle
Elementary School: Adams Elem.
School District: St Louis City
Listed By / Shown By
Listed By
Agency Name: Emmanuel Jamar Realty Group
Shown By
Agent Name: Katie Berry
Agent Phone: 314.541.4887
Agency Title: RedKey Realty Leaders

Estimate Your Payment
Estimated Payment
$ 319.17 per month $271.86 Principal & Interest $32.75 Property Tax $14.55 Homeowner's InsuranceChange Payment Information




Member Participants (and their affiliated licensees, if applicable) shall indicate on their websites that IDX information is provided exclusively for consumers’ personal non-commercial use, that it may not be used for any purpose other than to identify prospective properties consumers may be interested in purchasing, that the data is deemed reliable but is not guaranteed by MLS GRID, and that the use of the MLS GRID Data may be subject to an end user license agreement prescribed by the Member Participant’s applicable MLS if any and as amended from time to time. MLS GRID may, at its discretion, require use of other disclaimers as necessary to protect Member Participant, and/or their MLS from liability.
Based on information submitted to the MLS GRID. All data is obtained from various sources and may not have been verified by broker or MLS GRID. Supplied Open House Information is subject to change without notice. All information should be independently reviewed and verified for accuracy. Properties may or may not be listed by the office/agent presenting the information.
Privacy Policy / DMCA Notice / ADA Accessibility


This site is hosted, designed and copyright
© 1994 - 2026 by
Delta Media Group, Inc. -- Patent Pending --
5206 Enright Avenue | MLS# 26054281
This multi-family property located at 5206 Enright Avenue , Saint Louis, MO 63108 is currently listed for sale with an asking price of $49,900. Enright Avenue is located within the St Louis City school district. Search Saint Louis real estate on katieberry.redkeystlouis.com today.