

BEDS3
BATHS3 full
SQUARE FEET3,734
MLS#26021540
STATUSActive
PROPERTY TYPEResidential - Single Family
SCHOOLRalls Co R-II
Property Description
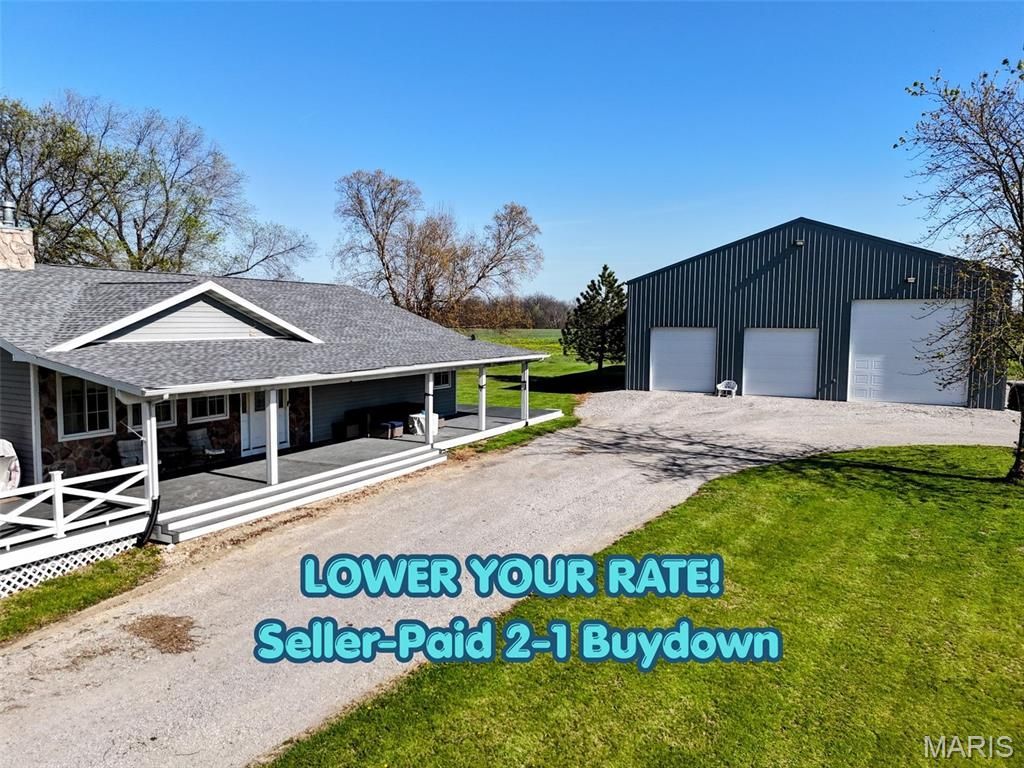
SELLER IS OFFERING A 2-1 INTEREST RATE BUYDOWN, which could potentially put a qualified buyer's first-year interest rate in the 5% range and significantly reduce the monthly payment! Terms and rates are subject to lender approval and buyer qualification.Welcome to 55272 Buffalo Ln in New London, offering the space, acreage, and versatility that are hard to find in one property. This 3-bedroom, 3-bath home features approximately 3,734 sq ft of living space on 17.8 acres, including approximately 12 tillable acres.Inside, you'll find generous living areas along with two additional sleeping rooms, providing plenty of flexibility for guests, a home office, hobbies, or additional living space. Geothermal heating and cooling, a whole-home humidifier, and water softener add comfort and efficiency.Outside is where this property really separates itself. The 50x60 insulated shop features concrete floors, electric, and a 50-amp RV hookup-ideal for equipment, vehicles, storage, or a serious workspace. With nearly 18 acres, tillable ground, and plenty of room to spread out, this property offers a combination of country living and usable space just minutes from New London and Hannibal.Take advantage of the seller-offered 2-1 buydown and see what the reduced initial payment could look like for you. Schedule your private showing today!
Property Features
Property Type: Residential - Single Family
Basement: Yes
Basement: Concrete, Exterior Entry, Partially Finished, Partial, Walk-Out Access
Cooling: Ceiling Fan(s), Central Air, Geothermal
Garage: 4
Heating: Electric, Geothermal
Home Style: Modern
Lot Size: 17.80 Acres
Roof Type: Architectural Shingle, Metal
Taxes: $2,352
Year Built: 1962
Amenities
Built-in Features
Ceiling Fan(s)
Chandelier
Crown Molding
Custom Cabinetry
Entrance Foyer
High Speed Internet
Kitchen Island
Kitchen/Dining Room Combo
Pantry
Recessed Lighting
Separate Dining
Separate Shower
Shower
Smart Thermostat
Soaking Tub
Solid Surface Countertop(s)
Storage
Tray Ceiling(s)
Vaulted Ceiling(s)
Walk-In Closet(s)
Workshop/Hobby Area
Feature Descriptions
Appliances: Stainless Steel Appliance(s), Propane Cooktop, ENERGY STAR Qualified Dryer, Humidifier, Microwave, Electric Oven, ENERGY STAR Qualified Refrigerator, ENERGY STAR Qualified Washer, Electric Water Heater, Water Softener
Days on Site: 189
Exterior: Brick Veneer, Concrete, Frame, Stone Veneer, Vinyl Sid
Fireplace: Decorative, Living Room, Propane
Lot: Adjoins Open Ground, Agricultural, Back Yard, Cleared, Corner Lot, Front Yard, Landscaped, Level, Pond on Lot, Rectangular Lot
Parcel#: 08-0.7-35-000-00-02.00000
Parking: Additional Parking, Circular Driveway, Detached, Drive Through, Driveway, Garage, Garage Door Opener, Garage Faces Front, Gravel, Off Street
Sewer: Lagoon, Septic Tank
SQFT. Above Grade: 3278
SQFT. Below Grade: 456
Utilities: Electricity Available, Electricity Connected, Propane, Propane Owned, Water Available
Water: Public
Window: Aluminum Frames, Bay Window(s), Blinds, Drapes, Insulated Windows, Screens, Window Treatments
Local Schools
High School: Mark Twain Sr. High
Middle School: Mark Twain Jr. High
Elementary School: Ralls County Elementary
School District: Ralls Co R-II
Listed By / Shown By
Listed By
Agency Name: Century 21 Broughton Team
Shown By
Agent Name: Katie Berry
Agent Phone: 314.541.4887
Agency Title: RedKey Realty Leaders

Estimate Your Payment
Estimated Payment
$ 3,432.68 per month $3,072.21 Principal & Interest $196.00 Property Tax $164.47 Homeowner's InsuranceChange Payment Information




Member Participants (and their affiliated licensees, if applicable) shall indicate on their websites that IDX information is provided exclusively for consumers’ personal non-commercial use, that it may not be used for any purpose other than to identify prospective properties consumers may be interested in purchasing, that the data is deemed reliable but is not guaranteed by MLS GRID, and that the use of the MLS GRID Data may be subject to an end user license agreement prescribed by the Member Participant’s applicable MLS if any and as amended from time to time. MLS GRID may, at its discretion, require use of other disclaimers as necessary to protect Member Participant, and/or their MLS from liability.
Based on information submitted to the MLS GRID. All data is obtained from various sources and may not have been verified by broker or MLS GRID. Supplied Open House Information is subject to change without notice. All information should be independently reviewed and verified for accuracy. Properties may or may not be listed by the office/agent presenting the information.
Privacy Policy / DMCA Notice / ADA Accessibility


This site is hosted, designed and copyright
© 1994 - 2026 by
Delta Media Group, Inc. -- Patent Pending --
55272 Buffalo Lane | MLS# 26021540
This single family home located at 55272 Buffalo Lane, New London, MO 63459 is currently listed for sale with an asking price of $563,900. This property was built in 1962 and has 3 bedrooms and 3 full baths with 3734 sq. ft. Buffalo Lane is located within the Ralls Co R-II school district. Search New London real estate on katieberry.redkeystlouis.com today.