

BEDS4
BATHS2 full
SQUARE FEET1,800
MLS#26053043
STATUSActive
PROPERTY TYPEResidential - Single Family
SUBDIVISIONEagleridge Estates
SCHOOLUnion R-XI
Property Description
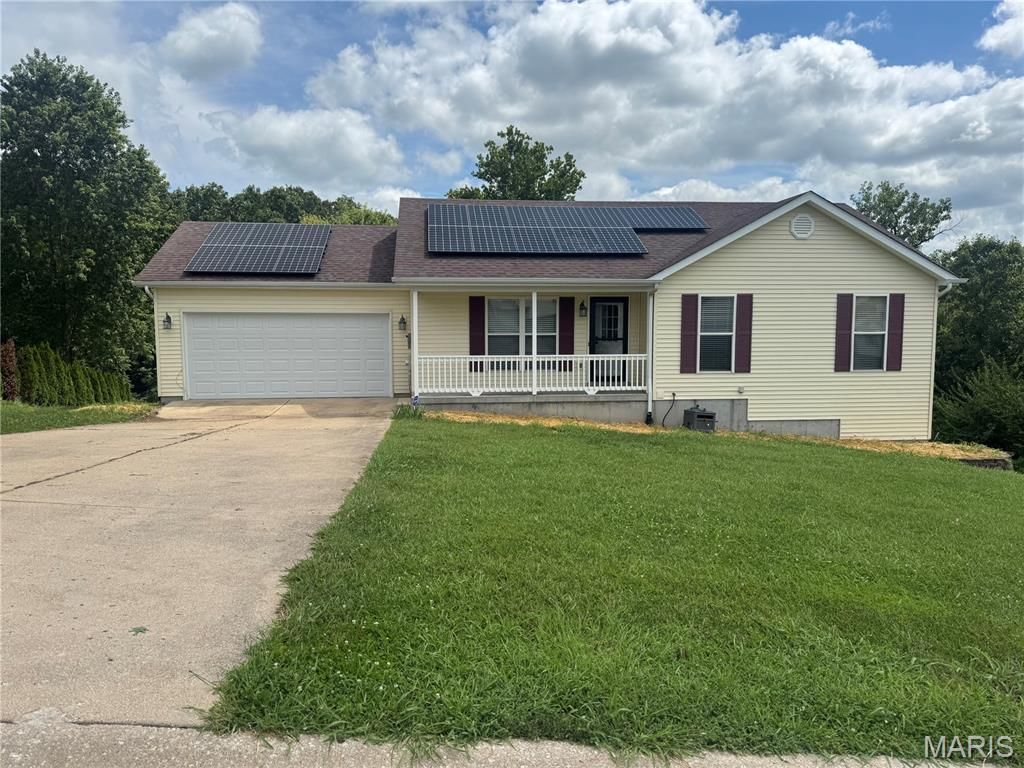
Freshly painted and waiting for you!! You won't want to miss this gem. This adorable home features new paint throughout the home, 6 panel doors, ceramic tile in the kitchen and ensuite bath, laminate flooring throughout the rest of the main level. Check out the ceiling fans in each bedroom. The Large windows in great room let in lots of sunshine. The ensuite bedroom features an updated bathroom and walk in closet. Newer applicances in the kitchen including a convection oven and stainless fridge and dishwasher. Downstairs you will fall in love with the finished family/living area with built in bookshelves and additional sleeping room that walks out to the back yard. There is a large deck built in 2020 overlooking your almost half acre lot backing to woods. Newer furnace and A/C in 2021. Solar panels included with the home so that your utility bills will be low, low low each month.
Property Features
Property Type: Residential - Single Family
Basement: 8 ft + Pour, Concrete, Partially Finished, Full, Sleeping Area, Walk-Out Access
Basement: Yes
Cooling: Ceiling Fan(s), Central Air, Electric
Garage: 2 car attached
Heating: Electric
Home Style: Ranch, Traditional
Lot Size: 0.46 Acres
Roof Type: Architectural Shingle
Taxes: $1,933
Year Built: 1999
Amenities
Bidet
Ceiling Fan(s)
Laminate Counters
Open Floorplan
Pantry
Tub
Walk-In Closet(s)
Feature Descriptions
Appliances: Dishwasher, Self Cleaning Oven, Refrigerator, Water Heater
Association Amenities: Other
Days on Site: 1
Exterior: Frame, Vinyl Siding
Fireplace: Recreation Room
Lot: Back Yard
Lot Dimensions: 0x0x0x0
Parcel#: 17-5-220-0-021-141000
Parking: Attached, Garage, Garage Door Opener, Garage Faces Front
Sewer: Public Sewer
SQFT. Above Grade: 1128
SQFT. Below Grade: 750
Utilities: Cable Available
Water: Public
Window: Insulated Windows
Local Schools
High School: Union High
Middle School: Union Middle
Elementary School: Central Elem.
School District: Union R-XI
Listed By / Shown By
Listed By
Agency Name: Dolan, Realtors
Shown By
Agent Name: Katie Berry
Agent Phone: 314.541.4887
Agency Title: RedKey Realty Leaders

Estimate Your Payment
Estimated Payment
$ 1,524.29 per month $1,293.93 Principal & Interest $161.08 Property Tax $69.27 Homeowner's InsuranceChange Payment Information




Member Participants (and their affiliated licensees, if applicable) shall indicate on their websites that IDX information is provided exclusively for consumers’ personal non-commercial use, that it may not be used for any purpose other than to identify prospective properties consumers may be interested in purchasing, that the data is deemed reliable but is not guaranteed by MLS GRID, and that the use of the MLS GRID Data may be subject to an end user license agreement prescribed by the Member Participant’s applicable MLS if any and as amended from time to time. MLS GRID may, at its discretion, require use of other disclaimers as necessary to protect Member Participant, and/or their MLS from liability.
Based on information submitted to the MLS GRID. All data is obtained from various sources and may not have been verified by broker or MLS GRID. Supplied Open House Information is subject to change without notice. All information should be independently reviewed and verified for accuracy. Properties may or may not be listed by the office/agent presenting the information.
Privacy Policy / DMCA Notice / ADA Accessibility


This site is hosted, designed and copyright
© 1994 - 2026 by
Delta Media Group, Inc. -- Patent Pending --
614 Eagle Ridge Drive | MLS# 26053043
This single family home located at 614 Eagle Ridge Drive , Union, MO 63084 is currently listed for sale with an asking price of $237,500. This property was built in 1999 and has 4 bedrooms and 2 full baths with 1800 sq. ft. Eagle Ridge Drive is located in the Eagleridge Estates subdivision within the Union R-XI school district. Search Eagleridge Estates real estate on katieberry.redkeystlouis.com today.