
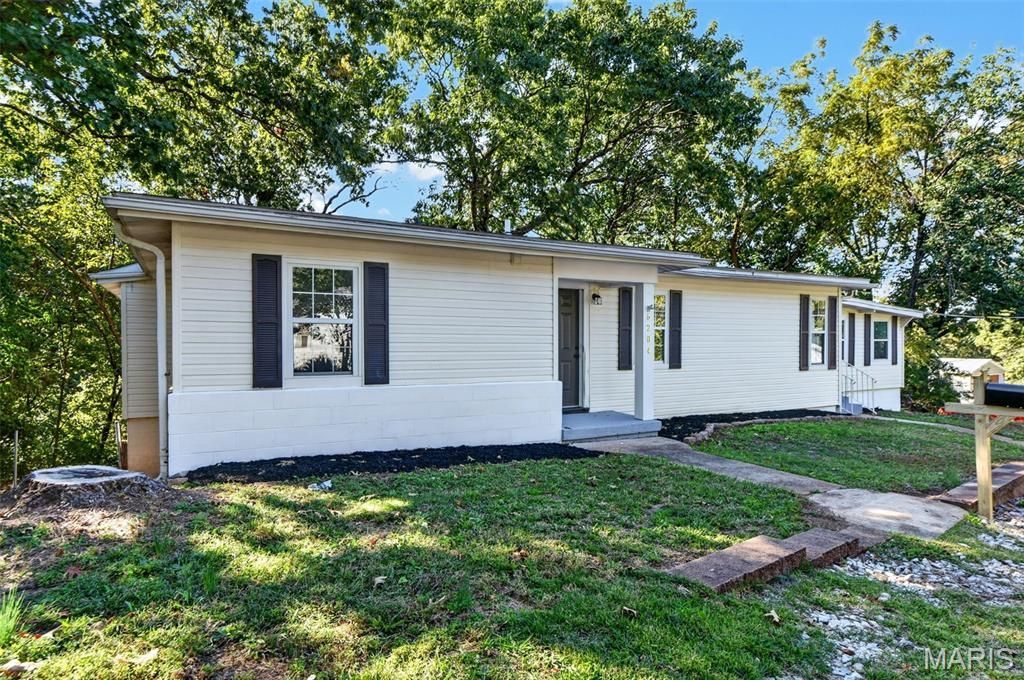

BEDS4
BATHS1 full
SQUARE FEET1,192
MLS#26045862
STATUSActive
PROPERTY TYPEResidential - Single Family
SUBDIVISIONHigh Ridge Acres
SCHOOLNorthwest R-I
Property Description
Step inside a classic ranch that has been completely reimagined to balance modern updates with everyday comfort. Natural light pours into the living spaces, highlighting the seamless luxury vinyl plank flooring that runs throughout the home. The sunroom offers a bright, quiet corner perfect for morning coffee or winding down at the end of the day.At the center of the home, the kitchen has been thoughtfully redesigned for those who love to cook and gather. Brand-new cabinetry, crisp quartz countertops, and modern appliances create a highly functional workspace, while the adjacent dining room is anchored by a cozy fireplace, setting the right mood for evening meals. Outside, the expansive 0.68-acre lot provides genuine room to breathe. The freshly painted wood deck and open frame porch are made for slow weekends outdoors, while the fenced front yard adds a comfortable layer of privacy. Backed by crucial updates like a brand-new roof and water heater, this home is prepared for its next chapter.Situated in the High Ridge Acres subdivision, this property offers the rare advantage of a sprawling 0.68-acre lot without sacrificing everyday convenience. The expansive yard provides a genuine sense of seclusion and privacy, making it an ideal retreat for those who want space to spread out. Residents benefit from being part of the Northwest School District, with local campuses just a short drive away. It delivers a quiet, relaxed lifestyle while keeping the essential errands and thoroughfares of High Ridge easily accessible.
Property Features
Property Type: Residential - Single Family
Basement: Yes
Basement: Unfinished
Cooling: Central Air
Heating: Forced Air, Propane
Home Style: Ranch
Lot Size: 0.65 Acres
Roof Type: Architectural Shingle
Taxes: $1,061
Year Built: 1950
Feature Descriptions
Appliances: Dishwasher, Range Hood, Gas Range, Refrigerator
Days on Site: 9
Exterior: Frame, Vinyl Siding
Fireplace: Dining Room
Lot: Back Yard
Lot Dimensions: 107X265X97X268
Parcel#: 03-5.0-15.0-4-001-029
Parking: Attached Carport, Driveway
Sewer: Septic Tank
SQFT. Above Grade: 1192
Utilities: Electricity Available, Propane, Water Available
Water: Public
Local Schools
High School: Northwest High
Middle School: Wood Ridge Middle School
Elementary School: High Ridge Elem.
School District: Northwest R-I
Listed By / Shown By
Listed By
Agency Name: Three Doors LLC
Shown By
Agent Name: Katie Berry
Agent Phone: 314.541.4887
Agency Title: RedKey Realty Leaders

Estimate Your Payment
Estimated Payment
$ 1,523.37 per month $1,362.04 Principal & Interest $88.42 Property Tax $72.92 Homeowner's InsuranceChange Payment Information




Member Participants (and their affiliated licensees, if applicable) shall indicate on their websites that IDX information is provided exclusively for consumers’ personal non-commercial use, that it may not be used for any purpose other than to identify prospective properties consumers may be interested in purchasing, that the data is deemed reliable but is not guaranteed by MLS GRID, and that the use of the MLS GRID Data may be subject to an end user license agreement prescribed by the Member Participant’s applicable MLS if any and as amended from time to time. MLS GRID may, at its discretion, require use of other disclaimers as necessary to protect Member Participant, and/or their MLS from liability.
Based on information submitted to the MLS GRID. All data is obtained from various sources and may not have been verified by broker or MLS GRID. Supplied Open House Information is subject to change without notice. All information should be independently reviewed and verified for accuracy. Properties may or may not be listed by the office/agent presenting the information.
Privacy Policy / DMCA Notice / ADA Accessibility


This site is hosted, designed and copyright
© 1994 - 2026 by
Delta Media Group, Inc. -- Patent Pending --
6204 Maxwell Lane | MLS# 26045862
This single family home located at 6204 Maxwell Lane, High Ridge, MO 63049 is currently listed for sale with an asking price of $250,000. This property was built in 1950 and has 4 bedrooms and 1 full baths with 1192 sq. ft. Maxwell Lane is located in the High Ridge Acres subdivision within the Northwest R-I school district. Search High Ridge Acres real estate on katieberry.redkeystlouis.com today.