

BEDS4
BATHS2 full
SQUARE FEET2,077
MLS#26052074
STATUSActive
PROPERTY TYPEResidential - Single Family
SUBDIVISIONChippendale Court
SCHOOLKirkwood R-VII
Property Description
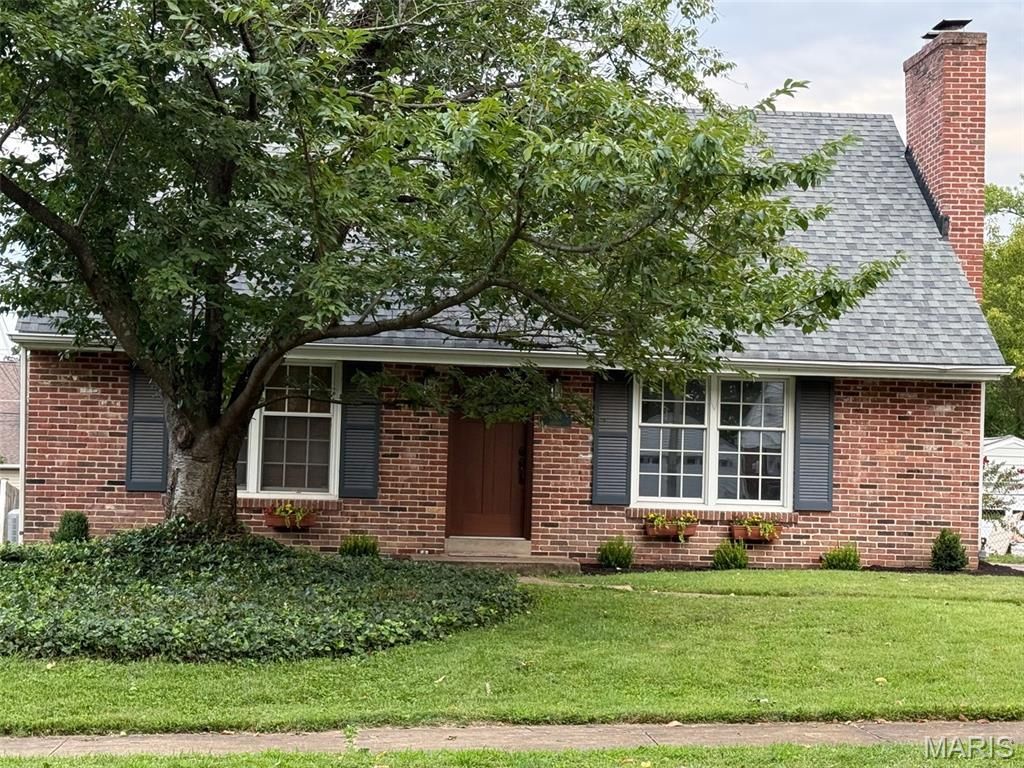
Welcome to this charming 1.5-story home tucked away on a quiet cul-de-sac in the highly sought-after Kirkwood community! This warm and inviting home offers wonderful character, generous living spaces and several important recent improvements. Pulling up, you're going to love the curb appeal with newer landscaping along with a spacious front yard. Stepping inside, you'll discover a freshly painted interior with beautiful hardwood floors throughout much of the home, complemented by crown molding and charming built-in bookcases in the living room. The kitchen features stainless steel appliances, including a refrigerator that is less than a year old that stays with the home. The versatile four-bedroom, two-bath layout offers two bedrooms and a full bath on the main level, while upstairs you'll find the primary bedroom, a fourth bedroom and a second full bath-providing plenty of options for family, guests or a home office. A spacious family room is one of the home's standout features, surrounded by windows that bring in an abundance of natural light including a built-in wet bar and cozy gas-log fireplace-an ideal space for relaxing or entertaining. A second, wood-burning fireplace in the living room adds even more character. Future finishing possibilities await in the unfinished basement. Important improvements include a newer roof (July 2022), brand-new A/C installed (March 2026), a newer furnace (February 2021), new front and back doors (July 2026), a new garage door (August 2026) and to be completed chimney tuckpointing. Outside, enjoy a fenced backyard with a large deck that's perfect for entertaining and a private courtyard featuring perennial plantings as well as a brick patio. All of this adds up to an inviting setting for morning coffee, outdoor dining or simply relaxing. The house is also conveniently located withing walking distance to Robinson Elementary School in the highly regarded Kirkwood R-7 School District, home to schools recognized with the National Blue-Ribbon Award. Come take advantage of this opportunity to own this charming home!
Property Features
Property Type: Residential - Single Family
Basement: Yes
Basement: Unfinished
Cooling: Ceiling Fan(s), Central Air, Electric, Wall/Window Un
Garage: 1
Heating: Forced Air, Natural Gas
Home Style: Traditional
Lot Size: 0.20 Acres
Taxes: $4,368
Year Built: 1960
Feature Descriptions
Appliances: Stainless Steel Appliance(s), Gas Cooktop, Dishwasher, Disposal, Oven
Days on Site: 7
Exterior: Brick Veneer, Vinyl Siding
Fireplace: Gas Log, Wood Burning
Lot: Back Yard, Cul-De-Sac, Front Yard, Landscaped, Level, Private
Lot Dimensions: 60x141
Parcel#: 24N-24-0281
Parking: Garage, Garage Door Opener
Sewer: Public Sewer
SQFT. Above Grade: 2077
Utilities: Electricity Connected, Natural Gas Connected, Sewer Connected, Water Connected
Water: Public
Local Schools
High School: Kirkwood Sr. High
Middle School: Nipher Middle
Elementary School: George R. Robinson Elem.
School District: Kirkwood R-VII
Listed By / Shown By
Listed By
Agency Name: Worth Clark Realty
Shown By
Agent Name: Katie Berry
Agent Phone: 314.541.4887
Agency Title: RedKey Realty Leaders

Estimate Your Payment
Estimated Payment
$ 3,228.16 per month $2,718.62 Principal & Interest $364.00 Property Tax $145.54 Homeowner's InsuranceChange Payment Information




Member Participants (and their affiliated licensees, if applicable) shall indicate on their websites that IDX information is provided exclusively for consumers’ personal non-commercial use, that it may not be used for any purpose other than to identify prospective properties consumers may be interested in purchasing, that the data is deemed reliable but is not guaranteed by MLS GRID, and that the use of the MLS GRID Data may be subject to an end user license agreement prescribed by the Member Participant’s applicable MLS if any and as amended from time to time. MLS GRID may, at its discretion, require use of other disclaimers as necessary to protect Member Participant, and/or their MLS from liability.
Based on information submitted to the MLS GRID. All data is obtained from various sources and may not have been verified by broker or MLS GRID. Supplied Open House Information is subject to change without notice. All information should be independently reviewed and verified for accuracy. Properties may or may not be listed by the office/agent presenting the information.
Privacy Policy / DMCA Notice / ADA Accessibility


This site is hosted, designed and copyright
© 1994 - 2026 by
Delta Media Group, Inc. -- Patent Pending --
729 Chippendale Court | MLS# 26052074
This single family home located at 729 Chippendale Court, Kirkwood, MO 63122 is currently listed for sale with an asking price of $499,000. This property was built in 1960 and has 4 bedrooms and 2 full baths with 2077 sq. ft. Chippendale Court is located in the Chippendale Court subdivision within the Kirkwood R-VII school district. Search Chippendale Court real estate on katieberry.redkeystlouis.com today.