

BEDS3
BATHS3 full 1 partial
SQUARE FEET4,000
MLS#26051980
STATUSActive Under Contract
PROPERTY TYPEResidential - Single Family
SUBDIVISIONRiver Hills
SCHOOLJefferson Co R-VII
Property Description
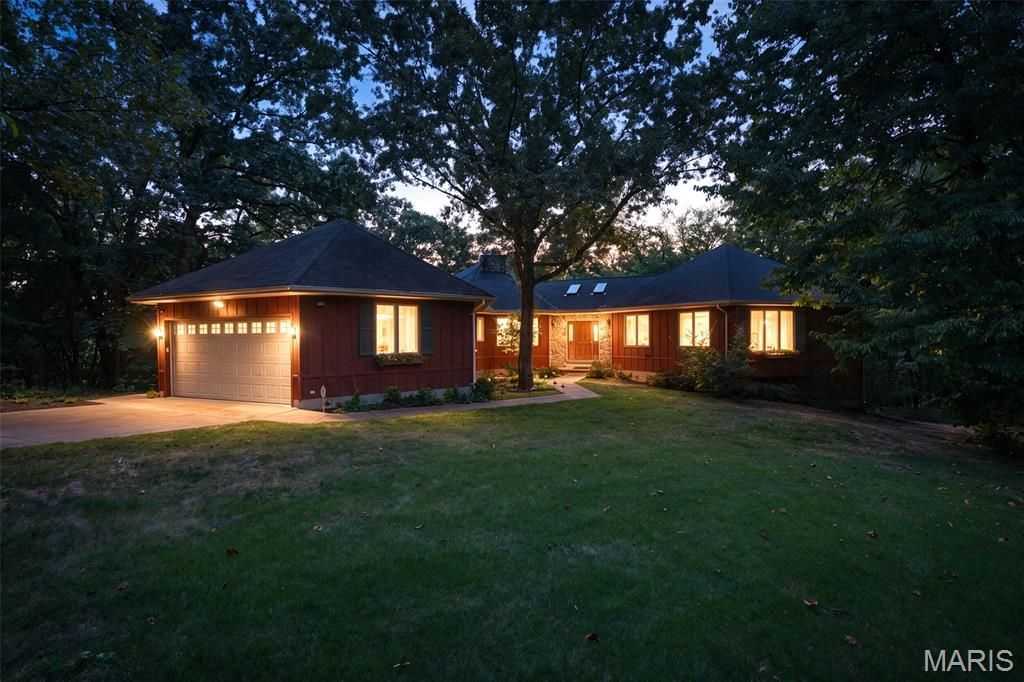
Nestled on 5.18 private acres and surrounded by mature trees, this custom-built 3-bedroom, 3.5-bath ranch home offers the perfect blend of luxury, comfort, and natural beauty. From the moment you enter the welcoming foyer with ceramic tile flooring and skylights, you'll appreciate the thoughtful design and quality craftsmanship throughout.The open floor plan is ideal for both everyday living and entertaining. A formal dining room features a beautiful chandelier and a striking three-sided stone gas fireplace that creates an elegant focal point while connecting seamlessly to the spacious great room. Walls of windows fill the home with natural light and provide tranquil views of the wooded backdrop, creating an incredibly private setting.The primary suite serves as a peaceful retreat with direct access to the back deck, while the inviting three-season room offers the perfect place to enjoy the scenery year-round. Convenience abounds with a main-floor laundry room complete with a mop sink.The finished walkout lower level expands the living space dramatically with a large family room centered around a stunning floor-to-ceiling stone wood-burning fireplace, a wet bar with cabinetry, and ample entertainment space. A den, full bath, and flexible living area make this level ideal for multi-generational living, guest quarters, or a private retreat. A workshop with a mop sink provides additional functionality for hobbies and projects.Outdoor living is equally impressive with a huge covered patio, spacious deck, and a captivating illuminated waterfall cascading down the hillside, creating a peaceful setting where you can relax to the sights and sounds of flowing water. Completing the property is an oversized 2-car garage and a setting that perfectly captures the essence of luxury country living while remaining conveniently accessible.
Property Features
Property Type: Residential - Single Family
Basement: Yes
Basement: 9 ft + Pour, Bathroom, Concrete, Finished, Full, Interior Entry, Storage Space, Walk-Out Access
Cooling: Ceiling Fan(s), Central Air, Dual, Electric, Zoned
Garage: 2 car attached
Heating: Forced Air, Propane
Home Style: Ranch
Lot Size: 5.18 Acres
Roof Type: Architectural Shingle, Asphalt
Taxes: $3,721
Year Built: 1999
Amenities
Bar
Beamed Ceilings
Bookcases
Breakfast Room
Built-in Features
Cathedral Ceiling(s)
Ceiling Fan(s)
Center Hall Floorplan
Chandelier
Custom Cabinetry
Double Vanity
Entrance Foyer
High Ceilings
High Speed Internet
Laminate Counters
Natural Woodwork
Pantry
Recessed Lighting
Separate Dining
Separate Shower
Soaking Tub
Sound System
Storage
Walk-In Closet(s)
Wet Bar
Wired for Sound
Feature Descriptions
Appliances: Dishwasher, Disposal, Ice Maker, Microwave, Gas Oven, Refrigerator, Gas Water Heater, Water Softener
Association Amenities: Common Ground
Days on Site: 6
Exterior: Cedar, Frame
Fireplace: Basement, Dining Room, Double Sided, Gas, Glass Doors, Great Room, Propane, See Through, Wood Burning
HOA Fee: $400/ Annually
Lot: Adjoins Common Ground, Adjoins Wooded Area, Back Yard, Cul-De-Sac, Front Yard, Gentle Sloping, Heavy Woods, Many Trees, Rectangular Lot, Waterfall, Wooded
Lot Dimensions: 439x515x431x557
Parcel#: 19-3.0-08.0-4-001-010.07
Parking: Additional Parking, Attached, Driveway, Garage, Garage Door Opener, Garage Faces Front
Sewer: Engineered Septic
SQFT. Above Grade: 2459
SQFT. Below Grade: 1500
Utilities: Electricity Connected, Phone Available, Propane, Propane Owned, Sewer Connected, Water Connected
Water: Well
Window: Double Pane Windows, Insulated Windows, Screens, Skylight(s), Wood Frames
Room Sizes
Dining Room: 16x12
Living Room: 28x20
Kitchen: 14x12
Breakfast Room: 10x9
Primary Bedroom: 17x15
Bathroom 2: 13x10
Bathroom 3: 13x10
Laundry: 9x7
Family Room: 26x18
Recreation Room: 16x11
Office: 17x16
Workshop: 18x15
Local Schools
High School: Jefferson High School
Middle School: Danby-Rush Tower Middle
Elementary School: Plattin/Telegraph
School District: Jefferson Co R-VII
Listed By / Shown By
Listed By
Agency Name: Coldwell Banker Realty - Gundaker
Shown By
Agent Name: Katie Berry
Agent Phone: 314.541.4887
Agency Title: RedKey Realty Leaders

Estimate Your Payment
Estimated Payment
$ 3,466.98 per month $2,996.48 Principal & Interest $310.08 Property Tax $160.42 Homeowner's InsuranceChange Payment Information




Member Participants (and their affiliated licensees, if applicable) shall indicate on their websites that IDX information is provided exclusively for consumers’ personal non-commercial use, that it may not be used for any purpose other than to identify prospective properties consumers may be interested in purchasing, that the data is deemed reliable but is not guaranteed by MLS GRID, and that the use of the MLS GRID Data may be subject to an end user license agreement prescribed by the Member Participant’s applicable MLS if any and as amended from time to time. MLS GRID may, at its discretion, require use of other disclaimers as necessary to protect Member Participant, and/or their MLS from liability.
Based on information submitted to the MLS GRID. All data is obtained from various sources and may not have been verified by broker or MLS GRID. Supplied Open House Information is subject to change without notice. All information should be independently reviewed and verified for accuracy. Properties may or may not be listed by the office/agent presenting the information.
Privacy Policy / DMCA Notice / ADA Accessibility


This site is hosted, designed and copyright
© 1994 - 2026 by
Delta Media Group, Inc. -- Patent Pending --
744 Mound Road | MLS# 26051980
This single family home located at 744 Mound Road, Festus, MO 63028 is currently listed for sale with an asking price of $550,000. This property was built in 1999 and has 3 bedrooms and 3 full and 1 partial baths with 4000 sq. ft. Mound Road is located in the River Hills subdivision within the Jefferson Co R-VII school district. Search River Hills real estate on katieberry.redkeystlouis.com today.