

BEDS3
BATHS2 full 1 partial
SQUARE FEET2,324
MLS#26052235
STATUSActive
PROPERTY TYPEResidential - Single Family
SUBDIVISIONWydown Forest
SCHOOLClayton
Property Description
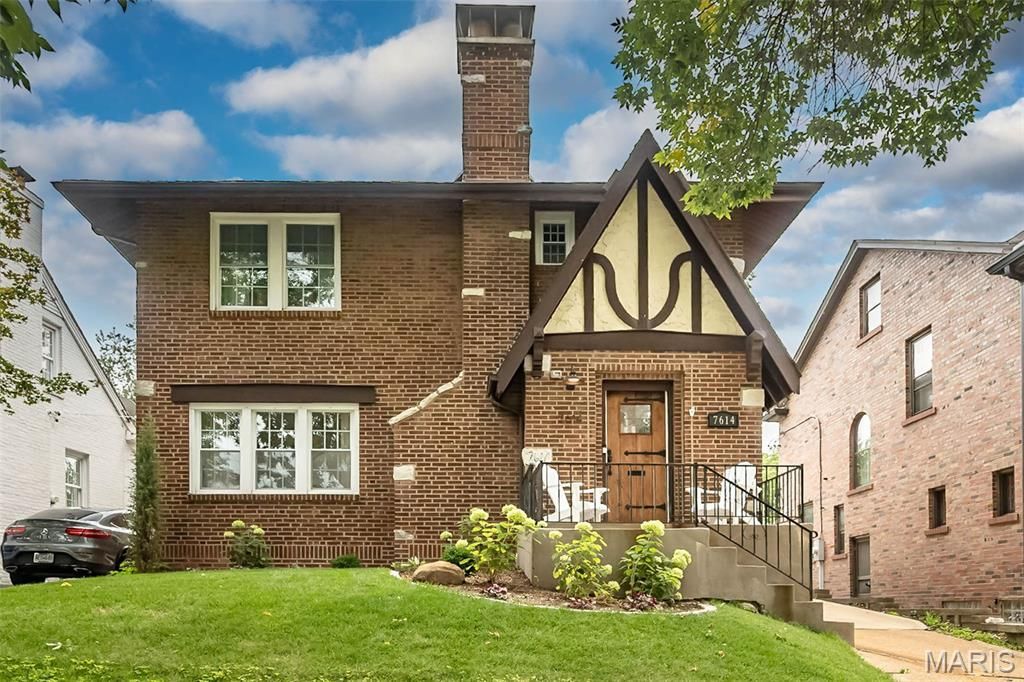
Showing begin Thursday Aug. 13th- OPEN HOUSE SAT 14th 1-3pm.Some homes check boxes. This one makes a statement. Welcome to 7614 Carswold-a front-row seat to Clayton and the kind of address that quietly says you've arrived. Morning coffee out back or evening walks without ever getting in the car. Inside, the story is equal parts historic charm and modern confidence. Original hardwoods stretch across the main floor, leading you into a bright, updated kitchen dressed in granite countertops, black stainless appliances, and the kind of storage that actually makes life easier. The living room brings lots of natural light and, while the formal dining room is ready for everything from holidays to last-minute dinner parties that somehow turn into great nights. The upstairs offers a spacious primary and updated bath, with addt'l bath and 2 more bedroom all with custom closets. Behind the scenes, the heavy lifting is already done: new sewer work, updated 200-amp electric, PVC stacks, zoned A/C, and efficient hot water heat. Translation: charm without the headaches. Step out back and the lifestyle continues-nice yard, evenings around the firepit, and two-car garage. Thoughtfully updated, and perfectly positioned near everything Clayton has to offer-this is more than a home. It's a little freedom, a little flex, and a lot of living exactly how you want.
Property Features
Property Type: Residential - Single Family
Basement: Yes
Basement: Block, Concrete, Other
Cooling: Central Air
Garage: 2
Heating: Electric, Natural Gas, Zoned
Lot Size: 0.11 Acres
Roof Type: Asphalt
Year Built: 1929
Feature Descriptions
Association Amenities: Common Ground
Days on Site: 6
Exterior: Brick, Other, Plaster, Stone
Fireplace: Family Room
HOA Fee: $25/ Annually
Lot: Back Yard, Front Yard, Sloped Down
Lot Dimensions: 40x123
Parcel#: 19J-43-0668
Parking: Concrete, Detached, Garage, Off Street
Sewer: Public Sewer
SQFT. Above Grade: 1724
SQFT. Below Grade: 600
Utilities: Electricity Connected, Natural Gas Connected, Sewer Connected, Water Connected
Water: Public
Local Schools
High School: Clayton High
Middle School: Wydown Middle
Elementary School: Glenridge Elem.
School District: Clayton
Listed By / Shown By
Listed By
Agency Name: Compass Realty Group
Shown By
Agent Name: Katie Berry
Agent Phone: 314.541.4887
Agency Title: RedKey Realty Leaders

Estimate Your Payment
Estimated Payment
$ 4,528.71 per month $4,298.58 Principal & Interest $0.00 Property Tax (data not provided by mls) $230.13 Homeowner's InsuranceChange Payment Information




Member Participants (and their affiliated licensees, if applicable) shall indicate on their websites that IDX information is provided exclusively for consumers’ personal non-commercial use, that it may not be used for any purpose other than to identify prospective properties consumers may be interested in purchasing, that the data is deemed reliable but is not guaranteed by MLS GRID, and that the use of the MLS GRID Data may be subject to an end user license agreement prescribed by the Member Participant’s applicable MLS if any and as amended from time to time. MLS GRID may, at its discretion, require use of other disclaimers as necessary to protect Member Participant, and/or their MLS from liability.
Based on information submitted to the MLS GRID. All data is obtained from various sources and may not have been verified by broker or MLS GRID. Supplied Open House Information is subject to change without notice. All information should be independently reviewed and verified for accuracy. Properties may or may not be listed by the office/agent presenting the information.
Privacy Policy / DMCA Notice / ADA Accessibility


This site is hosted, designed and copyright
© 1994 - 2026 by
Delta Media Group, Inc. -- Patent Pending --
7614 Carswold | MLS# 26052235
This single family home located at 7614 Carswold, Clayton, MO 63105 is currently listed for sale with an asking price of $789,000. This property was built in 1929 and has 3 bedrooms and 2 full and 1 partial baths with 2324 sq. ft. Carswold is located in the Wydown Forest subdivision within the Clayton school district. Search Wydown Forest real estate on katieberry.redkeystlouis.com today.