

BEDS4
BATHS4 full 2 partial
SQUARE FEET7,023
MLS#26053301
STATUSActive
PROPERTY TYPEResidential - Single Family
SUBDIVISIONClayton Gardens
SCHOOLClayton
Property Description
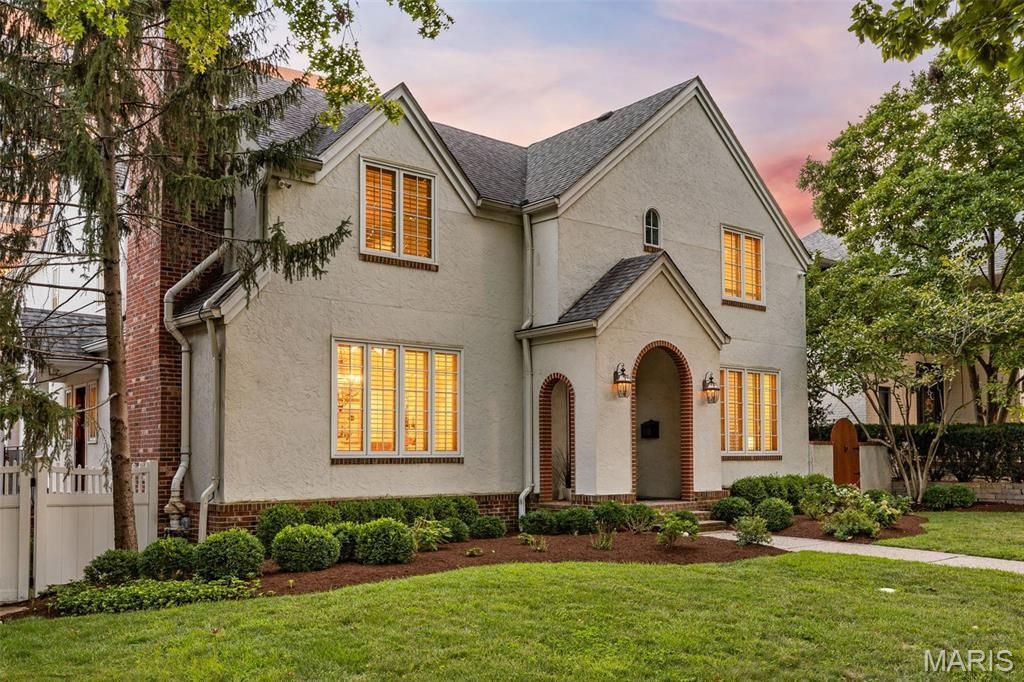
In the heart of Clayton, 8130 Westmoreland pairs storybook architectural charm with expansive interiors, exceptional versatility, and a rare Guest House plus 3-car garage. Just a block from the financial center of St. Louis and moments from parks, restaurants, shops, and cultural amenities, this distinctive residence offers gracious spaces for elegant entertaining, everyday living, quiet retreat, and extended guest stays. A marble foyer and graceful staircase introduce beautifully detailed interiors, including a light-filled front living room, richly paneled fireplace den, formal dining room, multiple gas fireplaces, wide moldings, plantation shutters, and generous gathering areas throughout. The chef's kitchen features a 6-burner Dacor gas range, Sub-Zero refrigerator, extensive cabinetry, and a full butler's pantry connecting to the dining room. An additional catering/prep area with half bath provides outstanding support for entertaining and also offers the option for main-level laundry. Upstairs, the impressive primary suite feels like a private retreat, with French doors, its own foyer, balcony, sitting area with coffee station, custom walk-in closet, and a spa-inspired bath with double-sided shower, jetted soaking tub, and separate water closets. Two additional bedrooms each offer en-suite full baths, while the walk-out lower level includes a fourth bedroom suite, theatre room, kitchenette/wet bar, large gym area, fireplace, and generous recreation space. A rare Clayton advantage, the detached Guest House plus 3-car garage adds extraordinary flexibility for guests, extended family, au pair quarters, private office space, or long-term use, while also providing exceptional parking and storage. With expansive interiors, skyline views, gracious entertaining spaces, and a premier Clayton location, 8130 Westmoreland is a distinctive residence offering both presence and possibility.
Listing Video
Property Features
Property Type: Residential - Single Family
Basement: Yes
Basement: Bathroom, Partially Finished, Full, Radon Mitigation, Sleeping Area, Walk-Out Access
Cooling: Central Air
Garage: 3
Heating: Forced Air, Natural Gas, Zoned
Home Style: Traditional
Lot Size: 0.23 Acres
Taxes: $30,652
Year Built: 2000
Amenities
Bookcases
Built-in Features
Butler Pantry
Ceiling Fan(s)
Central Vacuum
Chandelier
Custom Cabinetry
Double Vanity
Entrance Foyer
Open Floorplan
Separate Dining
Separate Shower
Soaking Tub
Walk-In Closet(s)
Wet Bar
Feature Descriptions
Appliances: Stainless Steel Appliance(s), Gas Cooktop, Dishwasher, Disposal, Ice Maker, Oven, Double Oven, Refrigerator, Built-In Refrigerator, Gas Water Heater, Wine Refrigerator, Bar Fridge
Days on Site: 2
Exterior: Stucco
Fireplace: Den, Dining Room, Family Room, Great Room
Lot: Landscaped, Level
Parcel#: 18K-33-0281
Parking: Alley Access, Carriage House w/Apt, Detached
Sewer: Public Sewer
SQFT. Above Grade: 4823
SQFT. Below Grade: 2200
Utilities: Cable Available, Electricity Available
Water: Public
Window: Plantation Shutters
Local Schools
High School: Clayton High
Middle School: Wydown Middle
Elementary School: Meramec Elem.
School District: Clayton
Listed By / Shown By
Listed By
Agency Name: RedKey Realty Leaders

Shown By
Agent Name: Katie Berry
Agent Phone: 314.541.4887
Estimate Your Payment
Estimated Payment
$ 14,894.92 per month $11,713.50 Principal & Interest $2,554.33 Property Tax $627.08 Homeowner's InsuranceChange Payment Information




Member Participants (and their affiliated licensees, if applicable) shall indicate on their websites that IDX information is provided exclusively for consumers’ personal non-commercial use, that it may not be used for any purpose other than to identify prospective properties consumers may be interested in purchasing, that the data is deemed reliable but is not guaranteed by MLS GRID, and that the use of the MLS GRID Data may be subject to an end user license agreement prescribed by the Member Participant’s applicable MLS if any and as amended from time to time. MLS GRID may, at its discretion, require use of other disclaimers as necessary to protect Member Participant, and/or their MLS from liability.
Based on information submitted to the MLS GRID. All data is obtained from various sources and may not have been verified by broker or MLS GRID. Supplied Open House Information is subject to change without notice. All information should be independently reviewed and verified for accuracy. Properties may or may not be listed by the office/agent presenting the information.
Privacy Policy / DMCA Notice / ADA Accessibility


This site is hosted, designed and copyright
© 1994 - 2026 by
Delta Media Group, Inc. -- Patent Pending --
8130 Westmoreland Avenue | MLS# 26053301
This single family home located at 8130 Westmoreland Avenue , Clayton, MO 63105 is currently listed for sale by RedKey Realty Leaders, with an asking price of $2,150,000. This property was built in 2000 and has 4 bedrooms and 4 full and 2 partial baths with 7023 sq. ft. Westmoreland Avenue is located in the Clayton Gardens subdivision within the Clayton school district. Search Clayton Gardens real estate on katieberry.redkeystlouis.com today.