

BEDS2
BATHS1 full
SQUARE FEET980
MLS#26054024
STATUSActive
PROPERTY TYPEResidential - Single Family
SUBDIVISIONHome Heights
SCHOOLRitenour
Property Description
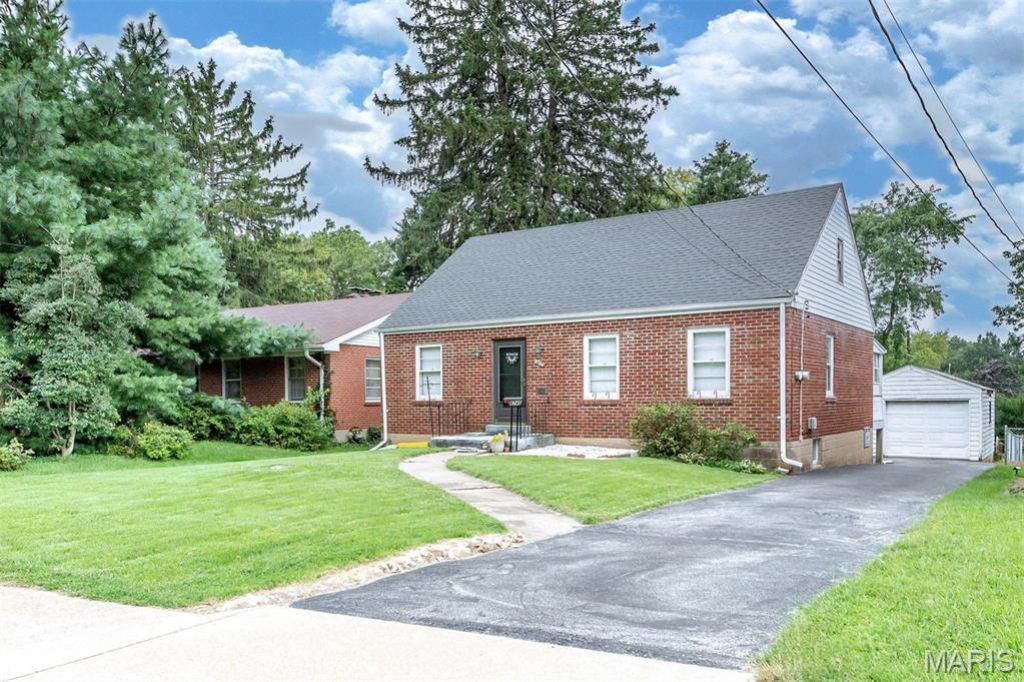
Charming, solid, and full of possibility, this classic brick home is ready for its next chapter! Offering 980 square feet of living space, two bedrooms, one full bath, a full basement, one-car garage, and a fenced backyard, this cozy home pairs an easy-to-manage footprint with plenty of opportunity to make it uniquely your own.Inside, you'll find a comfortable living room, two bedrooms, kitchen, and full bath, with vintage details that give the home a personality all its own. The bathroom features classic colored subway tile-a nostalgic touch that could be embraced as part of the home's vintage character or incorporated beautifully into an updated design.The kitchen is ready for a fresh vision, offering the next owner an opportunity to reimagine the cabinetry, flooring, and appliances to suit their own taste and style. Update a little at a time, lean into the home's vintage personality, or create something entirely new-the canvas is yours.Just off the back of the home, an enclosed three-season porch provides an unexpected bonus space overlooking the backyard. Surrounded by windows, it's a charming spot with possibilities for morning coffee, plants, casual seating, reading, or simply enjoying the outdoors with a little extra shelter from the elements.Downstairs, the unfinished block basement provides valuable additional space for storage, hobbies, a workshop, or future improvements. An existing toilet and potential shower area offer a starting point for additional functionality, while convenient exterior walk-down access from the backyard provides another point of entry to the lower level.Outside, enjoy a level, fenced backyard with room for pets, gardening, entertaining, or creating your own private outdoor retreat. A driveway and one-car garage add the convenience of off-street parking along with additional storage.Whether you're a first-time buyer looking for a home you can personalize over time, an investor searching for your next project, or someone who appreciates the charm and character of an older home, there's plenty here to inspire your imagination. With its classic brick exterior, vintage touches, enclosed three-season porch, full basement with exterior access, garage, fenced yard, and manageable footprint, this home offers a wonderful starting point with exciting possibilities ahead.Property is being sold as-is. Bring your ideas, embrace the character, and imagine what this charming little home could become.
Property Features
Property Type: Residential - Single Family
Basement: Yes
Basement: Block, Interior Entry, Roughed-In Bath, Storage Space, Unfinished
Cooling: Central Air
Garage: 1
Heating: Natural Gas
Home Style: Ranch
Lot Size: 0.23 Acres
Taxes: $2,106
Year Built: 1947
Amenities
Country Kitchen
Eat-in Kitchen
Laminate Counters
Tub
Feature Descriptions
Appliances: Electric Cooktop, Dishwasher, Microwave, Electric Oven, Refrigerator, Washer/Dryer, Gas Water Heater
Exterior: Block, Brick
Lot: Back Yard, City Lot
Lot Dimensions: 50x200
Parcel#: 13K-22-0374
Parking: Asphalt, Detached, Garage, Garage Faces Front
Sewer: Public Sewer
SQFT. Above Grade: 980
Utilities: Electricity Connected, Natural Gas Connected, Sewer Connected, Water Connected
Water: Public
Room Sizes
Primary Bedroom: 13x11
Bedroom: 13x11
Living Room: 19x13
Kitchen: 13x12
Local Schools
High School: Ritenour Sr. High
Middle School: Hoech Middle
Elementary School: Marion Elem.
School District: Ritenour
Listed By / Shown By
Listed By
Agency Name: EXP Realty, LLC
Shown By
Agent Name: Katie Berry
Agent Phone: 314.541.4887
Agency Title: RedKey Realty Leaders

Estimate Your Payment
Estimated Payment
$ 835.58 per month $626.54 Principal & Interest $175.50 Property Tax $33.54 Homeowner's InsuranceChange Payment Information




Member Participants (and their affiliated licensees, if applicable) shall indicate on their websites that IDX information is provided exclusively for consumers’ personal non-commercial use, that it may not be used for any purpose other than to identify prospective properties consumers may be interested in purchasing, that the data is deemed reliable but is not guaranteed by MLS GRID, and that the use of the MLS GRID Data may be subject to an end user license agreement prescribed by the Member Participant’s applicable MLS if any and as amended from time to time. MLS GRID may, at its discretion, require use of other disclaimers as necessary to protect Member Participant, and/or their MLS from liability.
Based on information submitted to the MLS GRID. All data is obtained from various sources and may not have been verified by broker or MLS GRID. Supplied Open House Information is subject to change without notice. All information should be independently reviewed and verified for accuracy. Properties may or may not be listed by the office/agent presenting the information.
Privacy Policy / DMCA Notice / ADA Accessibility


This site is hosted, designed and copyright
© 1994 - 2026 by
Delta Media Group, Inc. -- Patent Pending --
8746 North Avenue | MLS# 26054024
This single family home located at 8746 North Avenue , Saint Louis, MO 63114 is currently listed for sale with an asking price of $115,000. This property was built in 1947 and has 2 bedrooms and 1 full baths with 980 sq. ft. North Avenue is located in the Home Heights subdivision within the Ritenour school district. Search Home Heights real estate on katieberry.redkeystlouis.com today.