

BEDS4
BATHS2 full 1 partial
SQUARE FEET2,872
MLS#26063396
STATUSActive
PROPERTY TYPEResidential - Single Family
SUBDIVISIONCarlton Glen Estate #12
SCHOOLWentzville R-IV
Property Description
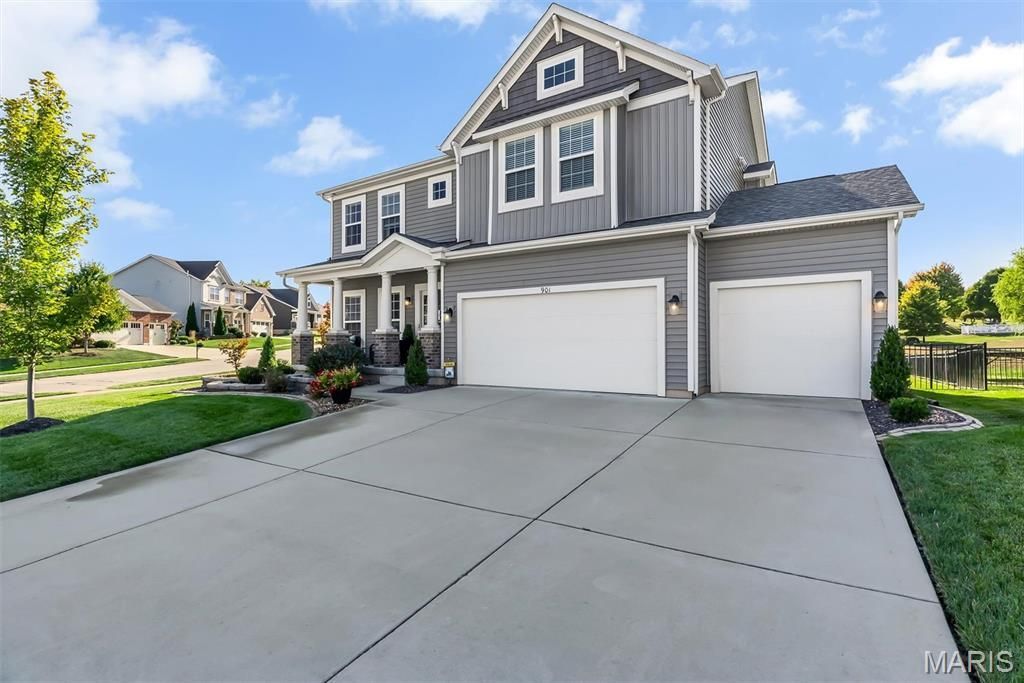
BUYER INCENTIVE! Seller is offering up to $5,000 toward a buyer's interest rate buy-down with an acceptable offer. Funds to be applied at closing toward the cost of reducing the buyer's interest rate by up to 1%, subject to lender approval, loan program guidelines, and buyer qualification. Terms to be negotiated as part of the purchase agreement. 6 Year Young Gorgeous 4 Bedroom Home w Spacious Bonus Loft Family Room & 3 Car Garage in the Wentzville-Timberland School District! Check out that Corner Lot Curb Appeal w Beautiful Landscape & Covered Front Porch. A Grand Entry welcomes you with Soaring 10' Ceilings throughout the main level. A Private Office/Playroom provides the perfect work-from-home/play space, while the Formal Dining Room is light/bright with additional transom windows & is ready for upcoming holiday entertaining! The Spacious Great Room has a Gas Fireplace, a Wall of Windows overlooking the Large Fenced-In Backyard that flows seemlessly into The Heart of The Home, the Chef's Kitchen. Featuring 42 Cabinets, Solid Surface Countertops, Center Island, Stainless Steel Appliances, Subway Tile Backsplash, Walk-In Pantry, Sunny Breakfast Room grabbing the southern sunlight. Perfect for your house plants! Spacious Main Floor Laundry featuring a seperate coat closet keeping all the family organized. Upstairs offers plenty of room to spread out w 4 Spacious Bedrooms, 2 Full Baths & an Additional Family/Recreation Room. Walk In Closets in ALL Bedrooms! Generous Primary Suite featuring a Large Walk-In Closet, Window Seat overlooking the backyard, Luxury Private Ensuite Bath with Seperate Vanities, Soaking Tub & Separate Shower.Unfinished Lower Level offers an Egress Window & Rough-In Bath are ready for your finishes. The Level Fenced Backyard is ready to enjoy your morning coffee, daytime play & host all your friends/family with an extended patio, while a 3 Car Garage & Lawn Irrigation System complete the package. Subdivision Amenities include Clubhouse, Swimming Pool, Playground & a Stocked Pond within steps of your new home! Zoned HVAC Damper offering upstairs & main level thermostats, Upgraded Fixtures, Inground Sprinkler System, Pest Shield Treatment System, 10 Year Builder Structural Warranty, 2 Panel Doors Throughout, Plenty of Parking & Storage!
Property Features
Property Type: Residential - Single Family
Basement: Yes
Basement: 8 ft + Pour, Egress Window, Full, Roughed-In Bath, Sump Pump, Unfinished
Cooling: Ceiling Fan(s), Central Air, Dual, Electric, Zoned
Garage: 3 car attached
Heating: Dual Fuel/Off Peak, Forced Air, Gas, Natural Gas, Zone
Home Style: Traditional
Lot Size: 0.29 Acres
Roof Type: Architectural Shingle
Taxes: $5,930
Year Built: 2020
Amenities
Breakfast Room
Ceiling Fan(s)
Double Vanity
Eat-in Kitchen
Entrance Foyer
High Ceilings
High Speed Internet
Kitchen Island
Open Floorplan
Pantry
Recessed Lighting
Separate Dining
Separate Shower
Shower
Smart Thermostat
Soaking Tub
Solid Surface Countertop(s)
Walk-In Closet(s)
Walk-In Pantry
Feature Descriptions
Appliances: Stainless Steel Appliance(s), Dishwasher, Disposal, Microwave, Gas Oven, Built-In Gas Range
Association Amenities: Playground, Pool
Exterior: Vinyl Siding
Fireplace: Great Room
HOA Fee: $412/ Annually
Lot: Corner Lot, Level, Near Park
Lot Dimensions: 140X56X17X13X91X122X14
Parcel#: 4-0024-9686-00-003D.0000000
Parking: Additional Parking, Attached, Driveway, Garage, Garage Door Opener, Garage Faces Front
Sewer: Public Sewer
SQFT. Above Grade: 2872
Utilities: Cable Available, Electricity Connected, Natural Gas Connected, Phone Available, Sewer Connected, Underground Utilities, Water Connected
Water: Public
Window: Double Pane Windows, Insulated Windows, Screens, Shutters, Tilt-In Windows
Local Schools
High School: Timberland High
Middle School: North Point Middle
Elementary School: Stone Creek Elem.
School District: Wentzville R-IV
Listed By / Shown By
Listed By
Agency Name: RE/MAX Platinum
Shown By
Agent Name: Katie Berry
Agent Phone: 314.541.4887
Agency Title: RedKey Realty Leaders

Estimate Your Payment
Estimated Payment
$ 3,450.17 per month $2,805.79 Principal & Interest $494.17 Property Tax $150.21 Homeowner's InsuranceChange Payment Information




Member Participants (and their affiliated licensees, if applicable) shall indicate on their websites that IDX information is provided exclusively for consumers’ personal non-commercial use, that it may not be used for any purpose other than to identify prospective properties consumers may be interested in purchasing, that the data is deemed reliable but is not guaranteed by MLS GRID, and that the use of the MLS GRID Data may be subject to an end user license agreement prescribed by the Member Participant’s applicable MLS if any and as amended from time to time. MLS GRID may, at its discretion, require use of other disclaimers as necessary to protect Member Participant, and/or their MLS from liability.
Based on information submitted to the MLS GRID. All data is obtained from various sources and may not have been verified by broker or MLS GRID. Supplied Open House Information is subject to change without notice. All information should be independently reviewed and verified for accuracy. Properties may or may not be listed by the office/agent presenting the information.
Privacy Policy / DMCA Notice / ADA Accessibility


This site is hosted, designed and copyright
© 1994 - 2026 by
Delta Media Group, Inc. -- Patent Pending --
901 Ellis Park Drive | MLS# 26063396
This single family home located at 901 Ellis Park Drive, Wentzville, MO 63385 is currently listed for sale with an asking price of $515,000. This property was built in 2020 and has 4 bedrooms and 2 full and 1 partial baths with 2872 sq. ft. Ellis Park Drive is located in the Carlton Glen Estate #12 subdivision within the Wentzville R-IV school district. Search Carlton Glen Estate #12 real estate on katieberry.redkeystlouis.com today.