

BEDS4
BATHS3 full 2 partial
SQUARE FEET8,402
MLS#26065310
STATUSActive
PROPERTY TYPEResidential - Single Family
SUBDIVISIONCountry Club Green
SCHOOLLindbergh Schools
Property Description
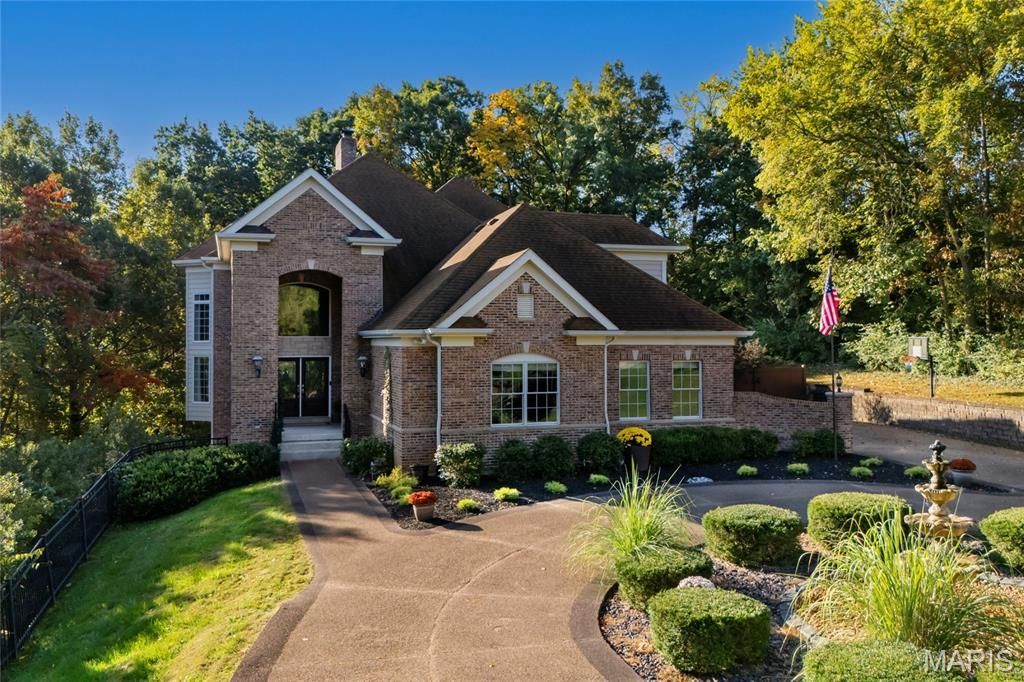
Open Sun, 10/18, 1-3pm. Magnificent custom-built 1.5 story home sitting on a 1.05-acre lot, with stunning views of the Sunset Hills Golf Course, in the prestigious Country Club Green subdivision, in Sunset Hills - award winning Lindbergh School District.From the moment you drive down the long aggregate driveway, with circle drive & elegant fountain, you will know you have arrived home. This is property features 4 bedroom, 5 bathroom (3 full & 2 half) with over 8,400 sqft of total living space, including the professional finished walk-out lower level, where the current owners just finished completing their home gym. This property has been beautifully maintained, and is truly move-in ready!The main floor boasts an extremely functional, open floor plan, designed for today's living and entertaining, and features a grand foyer, opening to a stunning 2-story great room with a wall of windows, bringing the outside in; a gorgeous fireplace, and ornamental columns leading to the formal dining room with custom tray ceiling and 3 large windows.A terrific wet bar, on the way to the gourmet eat-in kitchen with an abundance of custom cabinetry, granite counter tops, center island & large breakfast bar with stone facade, top of the line stainless appliances, including 5-burner gas cooktop & hood, double ovens & fridge, custom hood, walk-in pantry, and breakfast area, all opening to the breakfast room with a wall of built-ins with workstations, and doors accessing the charming, covered deck.Wonderful family room with a custom built-in entertainment center, and access French door accessing to the backyard. If this is not enough, a beautiful custom library, leading to the spacious master retreat, with tray ceiling & private access to the covered porch, large custom organized walk-in closet, a luxurious bath with dual vanities, corner jetted tub flanked by columns & 2 large pictures windows, as well as a custom-tiled walk-in shower. Mudroom with built-in lockers, huge laundry room with custom cabinets & planning desk, and a lovely half bath, completes the main floor.Walk up the handcrafted curved staircase with a niche to display tour art, to the 2nd floor features a spacious loft area, 2 large bedrooms, sharing a Jack & Jill bath, and the 3rd bedroom is ensuite, with its full bath, all with walk-in closets, and an impressive media room with Dolby Atmos surround, JVC 4K resolution projector and screen.The professionally finished, walkout lower level is amazing, with a ton of natural light, featuring a large rec room with multiple seating areas, custom brick fireplace, custom wet bar, a game area, wine cellar / tasting room, a darling built-in playhouse, and the incredible new fitness area, and the 2nd half bath, still leaving plenty of storage space & a workshop.Additional features include newer roof, 3-zoned HVAC, professionally landscaped grounds, multi-zone irrigation, Cat5 wiring throughout, and an oversized 3-car garage with EV charging station, just to na
Property Features
Property Type: Residential - Single Family
Basement: Yes
Basement: Partially Finished, Walk-Out Access
Cooling: Central Air, Electric
Garage: 3 car attached
Heating: Forced Air, Natural Gas
Home Style: Traditional
Lot Size: 1.05 Acres
Taxes: $18,606
Year Built: 2003
Amenities
Breakfast Bar
Custom Cabinetry
Eat-in Kitchen
Entrance Foyer
Granite Counters
Kitchen Island
Open Floorplan
Shower
Tray Ceiling(s)
Tub
Walk-In Closet(s)
Walk-In Pantry
Wet Bar
Feature Descriptions
Appliances: Stainless Steel Appliance(s), Gas Cooktop, Plumbed For Ice Maker, Double Oven, Electric Oven, Gas Range, Refrigerator
Association Amenities: Other
Days on Site: 3
Exterior: Brick
Fireplace: Basement, Gas, Gas Log, Great Room
HOA Fee: $500/ Annually
Lot: Landscaped, Level
Lot Dimensions: 1.05 acres
Parcel#: 27M-42-0289
Parking: Circular Driveway, Electric Vehicle Charging Station(s), Oversized
Sewer: Public Sewer
SQFT. Above Grade: 5396
Water: Public
Room Sizes
Living Room: 18x21
Dining Room: 14x18
Kitchen: 14x20
Breakfast Room: 13x14
Family Room: 19x23
Primary Bedroom: 26x20
Laundry: 9x14
Loft: 18x21
Bedroom: 15x17
Bedroom: 17x16
Bedroom: 17x12
Other: 24x36
Basement: 13x22
Living Room: 26x32
Basement: 15x17
Other: 11x9
Gym: 29x42
Other: 14x14
Local Schools
High School: Lindbergh Sr. High
Middle School: Truman Middle School
Elementary School: Crestwood Elem.
School District: Lindbergh Schools
Listed By / Shown By
Listed By
Agency Name: EXP Realty, LLC
Shown By
Agent Name: Katie Berry
Agent Phone: 314.541.4887
Agency Title: RedKey Realty Leaders

Estimate Your Payment
Estimated Payment
$ 11,003.96 per month $8,973.09 Principal & Interest $1,550.50 Property Tax $480.38 Homeowner's InsuranceChange Payment Information




Member Participants (and their affiliated licensees, if applicable) shall indicate on their websites that IDX information is provided exclusively for consumers’ personal non-commercial use, that it may not be used for any purpose other than to identify prospective properties consumers may be interested in purchasing, that the data is deemed reliable but is not guaranteed by MLS GRID, and that the use of the MLS GRID Data may be subject to an end user license agreement prescribed by the Member Participant’s applicable MLS if any and as amended from time to time. MLS GRID may, at its discretion, require use of other disclaimers as necessary to protect Member Participant, and/or their MLS from liability.
Based on information submitted to the MLS GRID. All data is obtained from various sources and may not have been verified by broker or MLS GRID. Supplied Open House Information is subject to change without notice. All information should be independently reviewed and verified for accuracy. Properties may or may not be listed by the office/agent presenting the information.
Privacy Policy / DMCA Notice / ADA Accessibility


This site is hosted, designed and copyright
© 1994 - 2026 by
Delta Media Group, Inc. -- Patent Pending --
9542 Country Club Green | MLS# 26065310
This single family home located at 9542 Country Club Green, Sunset Hills, MO 63127 is currently listed for sale with an asking price of $1,647,000. This property was built in 2003 and has 4 bedrooms and 3 full and 2 partial baths with 8402 sq. ft. Country Club Green is located in the Country Club Green subdivision within the Lindbergh Schools school district. Search Country Club Green real estate on katieberry.redkeystlouis.com today.